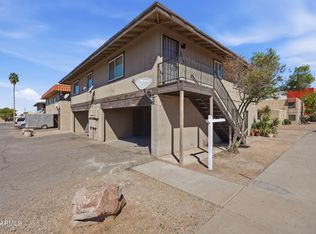
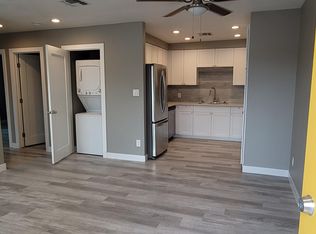
Bright, airy, and beautifully remodeled--this move-in ready 2 bed, 1 bath condo offers stylish, low-maintenance living in the heart of Phoenix. Natural light pours into the open living space, highlighting updated flooring, fresh interior paint, and a clean, modern design throughout. The kitchen shines with contemporary cabinetry, sleek countertops, and updated fixtures, creating a fresh and functional space. The bathroom has been thoughtfully refreshed with crisp, modern finishes and a light, spa-like feel. Both bedrooms are well-sized and filled with natural light, offering comfortable, peaceful retreats. Enjoy a single-level interior with no stairs inside, accessed by an exterior staircase leading to a private entry. Ideally located near all major frefreeways, shopping, and dining.
Townhouse for rent
$1,495/moFees may apply
4714 E Belleview St, Phoenix, AZ 85008
2beds
880sqft
Price may not include required fees and charges. Learn more|
Townhouse
Available now
What's special
Sleek countertopsClean modern design throughoutUpdated flooringUpdated fixturesFresh interior paintComfortable peaceful retreats
- 13 hours |
- -- |
- -- |
Zillow last checked:
Listing updated:
Travel times

Let’s turn your rent into credit progress
Build credit history with every on-time payment and get credit for the payment you’re already making.
Facts & features
Interior
Bedrooms & bathrooms
- Bedrooms: 2
- Bathrooms: 1
- Full bathrooms: 1
Interior area
- Total interior livable area: 880 sqft
Property
Parking
- Details: Contact manager
Details
- Parcel number: 12514140
Construction
Type & style
- Home type: Townhouse
- Property subtype: Townhouse
Condition
- Year built: 1972
Community & HOA
Location
- Region: Phoenix
Financial & listing details
- Lease term: Contact For Details
Nearby apartments for rent
Price history
| Date | Event | Price |
|---|---|---|
| 9/3/2026 | Listed for rent | $1,495$2/sqft |
Source:  HomeSmart #7075031 Report a problem HomeSmart #7075031 Report a problem | ||
| 9/1/2026 | Listing removed | $170,000$193/sqft |
Source: eXp Realty #7062124 Report a problem | ||
| 8/4/2026 | Listed for sale | $170,000-10.5%$193/sqft |
Source:  ARMLS #7062124 Report a problem ARMLS #7062124 Report a problem | ||
| 7/31/2026 | Listing removed | $189,900$216/sqft |
Source: ARMLS #7019327 Report a problem | ||
| 7/23/2026 | Price change | $189,900-2.6%$216/sqft |
Source: ARMLS #7019327 Report a problem | ||
| 7/2/2026 | Price change | $194,900-2.5%$221/sqft |
Source: ARMLS #7019327 Report a problem | ||
| 6/19/2026 | Price change | $199,900-4.8%$227/sqft |
Source: ARMLS #7019327 Report a problem | ||
| 6/8/2026 | Price change | $209,900-8.3%$239/sqft |
Source: ARMLS #7019327 Report a problem | ||
| 4/25/2026 | Listed for sale | $229,000+11.7%$260/sqft |
Source: ARMLS #7019327 Report a problem | ||
| 12/1/2025 | Listing removed | $205,000$233/sqft |
Source: ARMLS #6899179 Report a problem | ||
| 7/30/2025 | Listed for sale | $205,000-6%$233/sqft |
Source: ARMLS #6899179 Report a problem | ||
| 7/4/2025 | Listing removed | $218,000$248/sqft |
Source: ARMLS #6821236 Report a problem | ||
| 5/13/2025 | Price change | $218,000-3.1%$248/sqft |
Source: ARMLS #6821236 Report a problem | ||
| 2/15/2025 | Listed for sale | $225,000+40.6%$256/sqft |
Source: ARMLS #6821236 Report a problem | ||
| 4/30/2024 | Sold | $160,000-8.6%$182/sqft |
Source: ARMLS #6676575 Report a problem | ||
| 3/27/2024 | Price change | $175,000-2.2%$199/sqft |
Source: ARMLS #6676575 Report a problem | ||
| 3/13/2024 | Listed for sale | $179,000+21.4%$203/sqft |
Source: ARMLS #6676575 Report a problem | ||
| 1/23/2024 | Sold | $147,500-52.4%$168/sqft |
Source: Public Record Report a problem | ||
| 6/30/2014 | Sold | $310,000+1140%$352/sqft |
Source: Agent Provided Report a problem | ||
| 1/17/1995 | Sold | $25,000$28/sqft |
Source: Public Record Report a problem | ||
Neighborhood: Camelback East
Nearby schools
GreatSchools rating
- 3/10Brunson-Lee Elementary SchoolGrades: PK-6Distance: 0.1 mi
- 3/10Pat Tillman Middle SchoolGrades: PK-8Distance: 0.5 mi
- 3/10Camelback High SchoolGrades: 9-12Distance: 3.9 mi