Skip main navigation
Sold for $1,375,000
  • $1,375,000

    4714 E LEWIS Avenue, Phoenix, AZ 85008

    4beds
    3,096sqft
    Single Family Residence
    Built in 2019
    9,927 Square Feet Lot
    $1,374,700 Zestimate®
    $444/sqft
    $6,250 Estimated rent

    Home value

    $1,374,700

    $1.26M - $1.50M

    $6,250/mo

    Zestimate® history
    Loading
    Loading...

    Owner options

    List your home for rent

    $6,250/mo

    Rent Zestimate®

    Find your next renter with Zillow Rental Manager. Plus, with online applications, you can quickly screen prospective tenants – for free.

    Learn more

    $6,250/mo

    Rent Zestimate®

    Refinance and save

    $6,283/mo

    Est. payment

    Refinancing to a lower rate could help reduce your monthly payments and save thousands over the life of the loan.

    See today's rates

    $6,283/mo

    Est. payment

    Explore your selling options

    Work with a Zillow partner agent

    Leverage their expertise and Zillow's premium Showcase listings to get your home seen by more buyers.

    Get started

    List with your own agent

    Get your home in front of millions of buyers by listing it on Zillow.

    Learn how to do it

    Sell it yourself

    Take full control of how buyers see your home on Zillow by listing For Sale by Owner (FSBO).

    List your home

    What's special

    Covered patioTravertine deckingOpen floor planIndoor contemporary eleganceHigh ceilingsNatural light filled roomsLuxury finishes
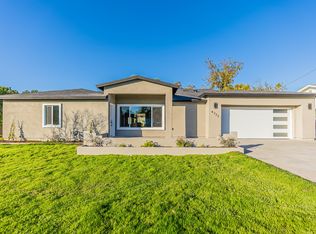
    Experience refined, all-season living in this custom-built residence located just south of Arcadia. This home features expansive indoor spaces that flow seamlessly into resort-style outdoor living, creating an exceptional setting for both relaxed living and elevated entertaining. Every detail has been carefully curated to create a tranquil sanctuary, where indoor contemporary elegance blends seamlessly with the beauty of the outdoors. A serene, cohesive color palette flows throughout the home, enhancing its sense of calm, sophistication, and timeless appeal. Perfectly suited for everyday luxury and memorable gatherings, this residence offers a stunning backdrop for your next chapter in life. Inside appreciate the open floor plan, natural light filled rooms, high ceilings and luxury finishes. The gourmet kitchen overlooks the main living and dining areas. Outside, the sparkling heated pool is the focal point w/ waterfall and gas features. A covered patio, travertine decking, greenery, statuary & lighting pull it all together. Perfect for entertaining or solo downtime. Designed for enjoyment 365 days a year. Back inside, a large primary suite w/ access to the backyard. Luxurious en-suite bath w/ dual sinks, separate tub/shower & customized walk in closet. 2 guest bedrooms share a jack/jill bathroom w/ dual sinks & walk in shower. 4th bedroom configured as media room w/ walk in closet. Minutes from Arcadia's dining & shopping. Convenient access to loop 202, SR143 and Sky Harbor.

    Zillow last checked:

    Listing updated:

    Listed by:

    Michael R Rentmeester 773-484-7711,

    West USA Realty

    Bought with:

    Lindsay Erickson Koskovich, BR548531000

    Compass

    Shawna Harkensee, SA676566000

    Compass

    Source: ARMLS,MLS#: 6966068MLS Logo

    Facts & features

    Interior

    Bedrooms & bathrooms
    • Bedrooms: 4
    • Bathrooms: 3
    • Full bathrooms: 2
    • 1/2 bathrooms: 1
    Heating
    • Natural Gas
    Cooling
    • HVAC SEER Rating, Central Air, Ceiling Fan(s), Programmable Thmstat
    Appliances
    • Included: Dryer, Washer, Built In Recycling, Refrigerator, Built-in Microwave, Dishwasher, Disposal, Gas Cooktop
    • Laundry: Inside
    Features
    • Pantry, Non-laminate Counter, High Speed Internet, Double Vanity, Eat-in Kitchen, Breakfast Bar, 9+ Flat Ceilings, No Interior Steps, Roller Shields, Kitchen Island, Full Bth Master Bdrm, Separate Shwr & Tub
    • Flooring: Tile
    • Windows: Low Emissivity Windows, Double Pane Windows
    • Has basement: No
    • Number of fireplaces: 1
    • Fireplace features: Living Room
    Interior area
    • Total structure area: 3,096
    • Total interior livable area: 3,096 sqft

    Property

    Parking
    • Total spaces: 4
    • Parking features: Garage Door Opener, Direct Access
    • Garage spaces: 2
    • Uncovered spaces: 2
    Features
    • Stories: 1
    • Patio & porch: Covered
    • Has private pool: Yes
    • Pool features: Variable Speed Pump, Heated
    • Spa features: None
    • Fencing: Other,Block
    • Has view: Yes
    • View description: Mountain(s)
    Lot
    • Size: 9,927 Square Feet
    • Features: North/South Exposure, Sprinklers In Rear, Sprinklers In Front, Synthetic Grass Frnt, Synthetic Grass Back, Auto Timer H2O Front, Auto Timer H2O Back
    Details
    • Parcel number: 12612071

    Construction

    Type & style
    • Home type: SingleFamily
    • Architectural style: Contemporary
    • Property subtype: Single Family Residence
    Materials
    • Stucco, Wood Frame, Painted
    • Roof: Composition
    Condition
    • Year built: 2019

    Utilities & green energy

    • Sewer: Public Sewer
    • Water: City Water
    Green energy
    • Energy efficient items: Multi-Zones

    Community & HOA

    Community
    • Subdivision: RANCHO VENTURA TR 24
    HOA
    • Has HOA: No
    • Services included: No Fees
    Location
    • Region: Phoenix

    Financial & listing details

    • Price per square foot: $444/sqft
    • Tax assessed value: $958,700
    • Annual tax amount: $5,727
    • Date on market: 3/6/2026
    • Cumulative days on market: 71 days
    • Listing terms: Cash,Conventional
    • Ownership: Fee Simple

    Price history

    DateEventPrice
    5/15/2026Sold$1,375,000-8.3%$444/sqft
    Source: ARMLS #6966068 Report a problem
    3/21/2026Pending sale$1,499,000$484/sqft
    Source: ARMLS #6966068 Report a problem
    1/30/2026Price change$1,499,000-6%$484/sqft
    Source: ARMLS #6966068 Report a problem
    1/9/2026Listed for sale$1,595,000$515/sqft
    Source: ARMLS #6966068 Report a problem
    9/1/2025Listing removed$1,595,000$515/sqft
    Source: ARMLS #6857799 Report a problem
    6/12/2025Price change$1,595,000-3.3%$515/sqft
    Source: ARMLS #6857799 Report a problem
    4/30/2025Listed for sale$1,650,000+103.2%$533/sqft
    Source: ARMLS #6857799 Report a problem
    7/16/2020Sold$812,000-1.6%$262/sqft
    Source: ARMLS #6085694 Report a problem
    6/9/2020Pending sale$825,000$266/sqft
    Source: HomeSmart #6085694 Report a problem
    6/2/2020Listed for sale$825,000+207.8%$266/sqft
    Source: HomeSmart #6085694 Report a problem
    2/1/2018Sold$268,000$87/sqft
    Source: Public Record Report a problem

    Public tax history

    YearProperty taxesTax assessment
    2025$5,643 +7%$95,870 -5.8%
    2024$5,275 +1.1%$101,750 +129.3%
    2023$5,219 +2.5%$44,373 -28.8%
    2022$5,093 +71.3%$62,350 +6.9%
    2021$2,974 +15.5%$58,330 +2.6%
    2020$2,575 +9%$56,830 +101%
    2019$2,362 $28,280 +11.9%
    2018$2,362 +19.4%$25,270 +3.3%
    2017$1,978 +8.5%$24,460 +11.8%
    2016$1,823 +15.7%$21,870 +17.1%
    2015$1,575 $18,680 +45.3%
    2014-- $12,860 +9.7%
    2013-- $11,720 -17.2%
    2012-- $14,160 +29.1%
    2011-- $10,970 -31.5%
    2010-- $16,020 -29.4%
    2009-- $22,680 -9.3%
    2008-- $25,000 +18.5%
    2007-- $21,100 +58.6%
    2006-- $13,300
    2005-- $13,300 +6.4%
    2004-- $12,500
    2003-- $12,500 +42%
    2002-- $8,800
    Find assessor info on the county website

    Neighborhood: Camelback East

    Nearby schools

    GreatSchools rating
    Schools provided by the listing agent
    • Elementary: Griffith Elementary School
    • Middle: Pat Tillman Middle School
    • High: Camelback High School
    • District: Balsz Elementary District

    Source: ARMLS. This data may not be complete. We recommend contacting the local school district to confirm school assignments for this home.

    Get a cash offer in 3 minutes
    Find out how much your home could sell for in as little as 3 minutes with a no-obligation cash offer.
    Estimated market value
    $1,374,700
    Get a cash offer in 3 minutes
    Find out how much your home could sell for in as little as 3 minutes with a no-obligation cash offer.
    Estimated market value
    $1,374,700