Skip main navigation
Sold for $4,000,000
  • $4,000,000

    4714 Essex Ave, Chevy Chase, MD 20815

    6beds
    5,936sqft
    Single Family Residence
    Built in 2025
    8,750 Square Feet Lot
    $3,994,700 Zestimate®
    $674/sqft
    $7,216 Estimated rent

    Home value

    $3,994,700

    $3.68M - $4.35M

    $7,216/mo

    Zestimate® history
    Loading
    Loading...

    Owner options

    List your home for rent

    $7,216/mo

    Rent Zestimate®

    Find your next renter with Zillow Rental Manager. Plus, with online applications, you can quickly screen prospective tenants – for free.

    Learn more

    $7,216/mo

    Rent Zestimate®

    Refinance and save

    $24,245/mo

    Est. payment

    Refinancing to a lower rate could help reduce your monthly payments and save thousands over the life of the loan.

    See today's rates

    $24,245/mo

    Est. payment

    Explore your selling options

    Work with a Zillow partner agent

    Leverage their expertise and Zillow's premium Showcase listings to get your home seen by more buyers.

    Get started

    List with your own agent

    Get your home in front of millions of buyers by listing it on Zillow.

    Learn how to do it

    Sell it yourself

    Take full control of how buyers see your home on Zillow by listing For Sale by Owner (FSBO).

    List your home

    What's special

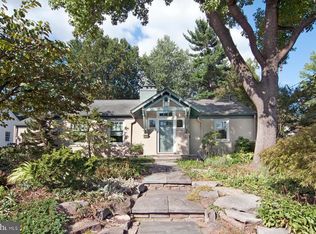
    This custom home by Afnan & Co. is located on a premier lot in the Town of Somerset. The central Chevy Chase location is just minutes from I-495 and downtown Bethesda. With over 5,000 square feet of living space on three levels and a full walkout, lower level, this home features 6 bedrooms and 6 baths and is uncompromising on size and design. A formal dining room, family room, flex room and mudroom off the two car garage make both daily living and entertaining a joy. A main level guest suite next to an elevator has a full bath and walk-in closet, perfect for visitors. The second level primary suite includes a massive walk-in closet and spa-like bathroom with a vessel tub and large walk-in shower and two large walk-in closets. Generously sized secondary bedrooms feature oversized windows, on-suite full baths, and walk-in closets. A " hide away retreat next to the laundry room completes the second level. A large, lower-level recreation room features huge windows and sliding doors that lead to the rear yard with a large patio. A game room with wet bar, exercise room, and guest/au pair suite rounds out the full walkout lower level.The exterior of the home showcases a patio with an appealing dining area, while the backyard offers ample space for child play. This beautiful property has easy access to Norwood Park, Capital Crescent Trail, Bethesda, Friendship Heights, and two metro stations. It also has access to the Somerset community pool, parks, tennis, and basketball courts. This residence is perfectly located on one of the most desirable streets in Somerset.

    Zillow last checked:

    Listing updated:

    Listed by:

    Thomas Wilson 202-363-9700,

    Long & Foster Real Estate, Inc.

    Bought with:

    Caryn Gardiner, 610682

    Compass

    Source: Bright MLS,MLS#: MDMC2199686MLS Logo

    Facts & features

    Interior

    Bedrooms & bathrooms
    • Bedrooms: 6
    • Bathrooms: 6
    • Full bathrooms: 6
    • Main level bathrooms: 1
    • Main level bedrooms: 1
    Rooms
    • Room types: Den
    Den
    • Level: Upper
    Heating
    • Forced Air, Electric
    Cooling
    • Central Air, Electric
    Appliances
    • Included: Gas Water Heater
    Features
    • Basement: Partial
    • Number of fireplaces: 2
    Interior area
    • Total structure area: 6,862
    • Total interior livable area: 5,936 sqft
    • Finished area above ground: 4,324
    • Finished area below ground: 1,612

    Property

    Parking
    • Total spaces: 2
    • Parking features: Garage Faces Front, Off Street, Attached
    • Attached garage spaces: 2
    Accessibility
    • Accessibility features: None
    Features
    • Levels: Two
    • Stories: 2
    • Pool features: None
    Lot
    • Size: 8,750 Square Feet
    Details
    • Additional structures: Above Grade, Below Grade
    • Parcel number: 160700537108
    • Zoning: R60
    • Special conditions: Standard

    Construction

    Type & style
    • Home type: SingleFamily
    • Architectural style: Contemporary
    • Property subtype: Single Family Residence
    Materials
    • Brick
    • Foundation: Brick/Mortar
    Condition
    • Excellent
    • New construction: Yes
    • Year built: 2025
    Details
    • Builder name: Afnan & Co

    Utilities & green energy

    • Sewer: Public Sewer
    • Water: Community

    Community & HOA

    Community
    • Subdivision: Somerset
    HOA
    • Has HOA: No
    Location
    • Region: Chevy Chase
    • Municipality: Town of Somerset

    Financial & listing details

    • Price per square foot: $674/sqft
    • Tax assessed value: $1,039,700
    • Annual tax amount: $1,039,700
    • Date on market: 11/13/2025
    • Listing agreement: Exclusive Right To Sell
    • Ownership: Fee Simple

    Price history

    DateEventPrice
    1/9/2026Sold$4,000,000+1.3%$674/sqft
    Source: Bright MLS #MDMC2199686 Report a problem
    1/3/2026Pending sale$3,950,000$665/sqft
    Source: Bright MLS #MDMC2199686 Report a problem
    12/10/2025Contingent$3,950,000$665/sqft
    Source: Bright MLS #MDMC2199686 Report a problem
    12/4/2025Listed for sale$3,950,000+216%$665/sqft
    Source: Bright MLS #MDMC2199686 Report a problem
    5/6/2024Sold$1,250,000$211/sqft
    Source: Public Record Report a problem

    Public tax history

    YearProperty taxesTax assessment
    2025$12,743 -15%$1,006,700 -15.9%
    2024$14,984 +2.1%$1,197,600 +2.2%
    2023$14,672 $1,171,700 +2.3%
    2022-- $1,145,800 +2.3%
    2021$13,467 -0.1%$1,119,900
    2020$13,475 -1.5%$1,119,900 -1.6%
    2019$13,687 -0.2%$1,138,000
    2018$13,709 +4%$1,138,000 +6.2%
    2017$13,180 +36.3%$1,071,067 +6.7%
    2016$9,667 $1,004,133 +7.1%
    2015$9,667 $937,200 +1.7%
    2014$9,667 $921,267 +1.8%
    2013-- $905,333 +1.8%
    2012-- $889,400
    2011-- $889,400
    2010-- $889,400 -11.5%
    2009-- $1,005,340 +12.5%
    2008-- $893,850 +14.3%
    2007-- $782,360 +16.6%
    2006-- $670,870 +12%
    2005-- $599,020 +13.6%
    2004-- $527,170 +15.8%
    2003-- $455,320 +9%
    2002-- $417,760
    2001-- $417,760
    Find assessor info on the county website

    Neighborhood: Somerset

    Nearby schools

    GreatSchools rating
    Schools provided by the listing agent
    • Elementary: Somerset
    • Middle: Westland
    • High: Bethesda-chevy Chase
    • District: Montgomery County Public Schools

    Source: Bright MLS. This data may not be complete. We recommend contacting the local school district to confirm school assignments for this home.

    Get a cash offer in 3 minutes
    Find out how much your home could sell for in as little as 3 minutes with a no-obligation cash offer.
    Estimated market value
    $3,994,700
    Get a cash offer in 3 minutes
    Find out how much your home could sell for in as little as 3 minutes with a no-obligation cash offer.
    Estimated market value
    $3,994,700