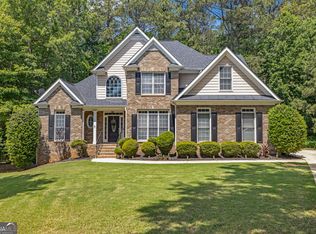
MOTIVATED!! ARE YOU UNIMPRESSED WITH LOCAL NEW CONSTRUCTION - PRICE VS. VALUE? WELL HOLD ON, DON'T LEAVE THE MARKET YET! YOUR NEW HOME HAS ARRIVED IN TIME! It's a traditional 5bedrm, 3 full bath RESALE - UNFINISHED BASEMENT- LOCATED IN CITY OF POWDER SPRINGS in the sought-after LOST MOUNTAIN LAKES subdivision known for It's incredible amenities - 2 story clubhouse, gaming fishing lakes, 2 resort-style swim areas, sidewalks, lighted tennis court, playground, & basketball court. Awesome Suburban ATL living in Cobb County, with tons of shopping, restaurants, eateries, hospitals, entertainment events all in close proximity. House sits on a quiet cul-de-sac, inviting front wrap-around porch, private back yard with lots of privacy and an unfinished basement ready for your personalize finishing. As you step in, your greeted with a 2 story entrance, walk on real oak hardwood floors, formal living & dining room, beautiful traditional stained cabinets with Corian countertops & stainless steel appliances. While at the kitchen breakfast bar, there's an additional eating area overlooking private backyard all while engaged with the cozy family room which features a coffered ceiling & a gas-logged stone fireplace too enjoy family & guest on game or entertainment nights. Also, nicely tucked away in the rear of the main level is a 5th bedroom with a dual entrance to a full bath, absolutely perfect for in-laws or short-lived guests. On the second level, you're greeted with an oversized Master bedroom. complete with a sitting area, well-appointed Master Bath & an oversized walk-in closet all covering the rear of the home from left to right corner. A Junior Suite almost as equally impressive with its own sitting area & private entrance to the 3rd full bath. The home office has always occupied the 3rd bedroom, just steps away from the Master with lots of sunlight, while 4th bedroom used occasionally as the 2nd-floor guest room. The upstairs hallway features the laundry room with a gas dryer & brand new washer (Nov 23). The coolest about this property, you can make it your way, Potential is endless. PRICED TO SELL! DON'T Wait, ready for New Owners. Need A LOAN? SELLER is offering the following options when closing your loan with Mark Baker/SWBC Mortgage: 1. Lender Credit of $3000 toward closing costs: 2. A one-year temporary buydown, saving the buyer up to $350/month on first 12 payments: 3. Two two-year temporary buydowns, saving the buyer up to $650/month during the first year and $350/month during year two.
Closed
$513,000
4714 Fountainwood Dr, Powder Springs, GA 30127
5beds
4,451sqft
Single Family Residence, Residential
Built in 2006
0.3 Acres Lot
$526,000 Zestimate®
$115/sqft
$3,026 Estimated rent
Home value
$526,000
$500,000 - $552,000
$3,026/mo
Zestimate® history
Owner options
List your home for rent
$3,026/mo
Rent Zestimate®
Find your next renter with Zillow Rental Manager. Plus, with online applications, you can quickly screen prospective tenants – for free.
$3,026/mo
Rent Zestimate®
Refinance and save
$4,132/mo
Est. payment
Refinancing to a lower rate could help reduce your monthly payments and save thousands over the life of the loan.
$4,132/mo
Est. payment
Explore your selling options
Work with a Zillow partner agent
Leverage their expertise and Zillow's premium Showcase listings to get your home seen by more buyers.
Get startedList with your own agent
Get your home in front of millions of buyers by listing it on Zillow.
Learn how to do itSell it yourself
Take full control of how buyers see your home on Zillow by listing For Sale by Owner (FSBO).
List your homeWhat's special
Basketball courtPrivate backyardFormal livingCozy family roomStainless steel appliancesAdditional eating areaDining room
Zillow last checked:
Listing updated:
Listed by:
DELORES ABBOTT,
Atlanta Communities 678-938-7569
Bought with:
Katrina Leonce, 363628
Keller Williams Realty Signature Partners
Source: FMLS GA,MLS#: 7308072
Facts & features
Interior
Bedrooms & bathrooms
- Bedrooms: 5
- Bathrooms: 3
- Full bathrooms: 3
- Main level bathrooms: 1
- Main level bedrooms: 1
Rooms
- Room types: Family Room, Living Room
Primary bedroom
- Features: Oversized Master, Sitting Room
- Level: Oversized Master, Sitting Room
Bedroom
- Features: Oversized Master, Sitting Room
Primary bathroom
- Features: Double Vanity, Separate Tub/Shower, Whirlpool Tub
Dining room
- Features: Great Room, Separate Dining Room
Kitchen
- Features: Breakfast Bar, Cabinets Stain, Eat-in Kitchen, Pantry, Solid Surface Counters, View to Family Room
Heating
- Natural Gas, Zoned
Cooling
- Ceiling Fan(s), Central Air, Whole House Fan, Zoned
Appliances
- Included: Dishwasher, Disposal, Dryer, Gas Oven, Gas Range, Gas Water Heater, Microwave, Refrigerator, Trash Compactor, Washer
- Laundry: Laundry Room, Upper Level
Features
- Coffered Ceiling(s), Double Vanity, Entrance Foyer 2 Story, High Ceilings 10 ft Main, High Ceilings 10 ft Upper, Tray Ceiling(s), Walk-In Closet(s)
- Flooring: Carpet, Ceramic Tile, Hardwood
- Windows: None
- Basement: Bath/Stubbed,Boat Door,Daylight,Exterior Entry,Interior Entry,Unfinished
- Attic: Pull Down Stairs
- Number of fireplaces: 1
- Fireplace features: Family Room, Gas Starter
- Common walls with other units/homes: No Common Walls
Interior area
- Total structure area: 4,451
- Total interior livable area: 4,451 sqft
Property
Parking
- Total spaces: 2
- Parking features: Garage, Garage Door Opener, Level Driveway
- Garage spaces: 2
- Has uncovered spaces: Yes
Accessibility
- Accessibility features: None
Features
- Levels: Two
- Stories: 2
- Patio & porch: Deck
- Exterior features: Private Yard, Rear Stairs
- Pool features: None
- Has spa: Yes
- Spa features: Bath, None
- Fencing: None
- Has view: Yes
- View description: Other
- Waterfront features: None
- Body of water: None
Lot
- Size: 0.3 Acres
- Features: Back Yard, Cul-De-Sac, Private
Details
- Additional structures: None
- Parcel number: 19060400150
- Other equipment: None
- Horse amenities: None
Construction
Type & style
- Home type: SingleFamily
- Architectural style: Traditional
- Property subtype: Single Family Residence, Residential
Materials
- Concrete, Stone
- Foundation: None
- Roof: Composition
Condition
- Resale
- New construction: No
- Year built: 2006
Utilities & green energy
- Electric: None
- Sewer: Public Sewer
- Water: Public
- Utilities for property: Cable Available, Electricity Available, Natural Gas Available, Phone Available, Sewer Available, Underground Utilities, Water Available
Green energy
- Energy efficient items: None
- Energy generation: None
Community & HOA
Community
- Features: Clubhouse, Dog Park, Fishing, Homeowners Assoc, Lake, Playground, Sidewalks, Street Lights, Tennis Court(s)
- Security: Security System Owned, Smoke Detector(s)
- Subdivision: Lost Mountain Lakes
HOA
- Has HOA: Yes
- Services included: Swim, Tennis
- HOA fee: $1,000 annually
- HOA phone: 770-517-1761
Location
- Region: Powder Springs
Financial & listing details
- Price per square foot: $115/sqft
- Tax assessed value: $486,740
- Annual tax amount: $1,460
- Date on market: 11/28/2023
- Cumulative days on market: 69 days
- Electric utility on property: Yes
- Road surface type: Paved
Price history
| Date | Event | Price |
|---|---|---|
| 2/26/2024 | Sold | $513,000+2.6%$115/sqft |
Source:  FMLS GA #7308072 Report a problem FMLS GA #7308072 Report a problem | ||
| 2/22/2024 | Pending sale | $499,900$112/sqft |
Source:  GAMLS #10228746 Report a problem GAMLS #10228746 Report a problem | ||
| 1/29/2024 | Price change | $499,900-2.9%$112/sqft |
Source: GAMLS #10228746 Report a problem | ||
| 12/11/2023 | Price change | $514,900-1.9%$116/sqft |
Source: FMLS GA #7308072 Report a problem | ||
| 11/28/2023 | Listed for sale | $524,900+59.1%$118/sqft |
Source: FMLS GA #7308072 Report a problem | ||
| 2/13/2007 | Sold | $329,900+392.4%$74/sqft |
Source: Public Record Report a problem | ||
| 3/18/2005 | Sold | $67,000+55.8%$15/sqft |
Source: Public Record Report a problem | ||
| 10/11/2004 | Sold | $43,000$10/sqft |
Source: Public Record Report a problem | ||
Public tax history
| Year | Property taxes | Tax assessment |
|---|---|---|
| 2024 | $1,620 +14.6% | $194,696 |
| 2023 | $1,414 -3.2% | $194,696 +37.8% |
| 2022 | $1,460 | $141,308 |
| 2021 | $1,460 -63.7% | $141,308 +6.5% |
| 2020 | $4,027 +3.2% | $132,672 +3.2% |
| 2019 | $3,900 | $128,516 |
| 2018 | $3,900 | $128,516 +21.5% |
| 2017 | $3,900 +40% | $105,800 |
| 2016 | $2,786 +0.1% | $105,800 +2.4% |
| 2015 | $2,784 -0.8% | $103,352 |
| 2014 | $2,808 -0.8% | $103,352 |
| 2013 | $2,832 -0.8% | $103,352 |
| 2012 | $2,856 -0.2% | $103,352 |
| 2011 | $2,861 +5.4% | $103,352 |
| 2010 | $2,714 -14.1% | $103,352 -13% |
| 2009 | $3,158 +296.1% | $118,820 +343.4% |
| 2006 | $797 +30.8% | $26,800 +31.4% |
| 2005 | $609 | $20,400 |
| 2004 | $609 | $20,400 |
| 2003 | $609 -13.7% | $20,400 -13.7% |
| 2002 | $706 | $23,640 |
Find assessor info on the county website
Neighborhood: 30127
Nearby homes
- $100-- bd-- ba-- sqft4621 Stonewater Dr, Powder Springs, GA 30127Off Market
- $450,0004 bd5 ba2.9k sqft4716 Fountainwood Dr, Powder Springs, GA 30127For Sale
- $438,4004 bd3 ba3.2k sqft4712 Fountainwood Dr, Powder Springs, GA 30127Off Market
- $538,5006 bd4 ba3.9k sqft4619 Stonewater Dr, Powder Springs, GA 30127Off Market
- $485,8005 bd2 ba3.1k sqft4623 Stonewater Dr, Powder Springs, GA 30127Off Market
- $533,6004 bd3 ba3.2k sqft4715 Fountainwood Dr, Powder Springs, GA 30127Off Market
- $567,1004 bd5 ba3.8k sqft4713 Fountainwood Dr, Powder Springs, GA 30127Off Market
- $480,8004 bd3 ba2.8k sqft4710 Fountainwood Dr, Powder Springs, GA 30127Off Market
Nearby schools
GreatSchools rating
- 6/10Varner Elementary SchoolGrades: PK-5Distance: 0.6 mi
- 7/10Tapp Middle SchoolGrades: 6-8Distance: 1.6 mi
- 3/10Mceachern High SchoolGrades: 9-12Distance: 1.1 mi
Schools provided by the listing agent
- Elementary: Varner
- Middle: Tapp
- High: McEachern
Source: FMLS GA. This data may not be complete. We recommend contacting the local school district to confirm school assignments for this home.
Get a cash offer in 3 minutes
Find out how much your home could sell for in as little as 3 minutes with a no-obligation cash offer.
Estimated market value
$526,000
Get a cash offer in 3 minutes
Find out how much your home could sell for in as little as 3 minutes with a no-obligation cash offer.
Estimated market value
$526,000
- Georgia
- Cobb County
- Powder Springs
- 30127
- 4714 Fountainwood Dr
Nearby cities
Nearby neighborhoods
Nearby zip codes
Other Powder Springs Topics
