Skip main navigation
Off market
  • $694,000

    4714 Grand Valley Ct, Castle Rock, CO 80109

    4beds
    4,413sqft
    SingleFamily
    Built in 1994
    8,799 Square Feet Lot
    $694,000 Zestimate®
    $157/sqft
    $3,676 Estimated rent

    Home value

    $694,000

    $659,000 - $729,000

    $3,676/mo

    Zestimate® history
    Loading
    Loading...

    Owner options

    List your home for rent

    $3,676/mo

    Rent Zestimate®

    Find your next renter with Zillow Rental Manager. Plus, with online applications, you can quickly screen prospective tenants – for free.

    Learn more

    $3,676/mo

    Rent Zestimate®

    Refinance and save

    $4,105/mo

    Est. payment

    Refinancing to a lower rate could help reduce your monthly payments and save thousands over the life of the loan.

    See today's rates

    $4,105/mo

    Est. payment

    Explore your selling options

    Work with a Zillow partner agent

    Leverage their expertise and Zillow's premium Showcase listings to get your home seen by more buyers.

    Get started

    List with your own agent

    Get your home in front of millions of buyers by listing it on Zillow.

    Learn how to do it

    Sell it yourself

    Take full control of how buyers see your home on Zillow by listing For Sale by Owner (FSBO).

    List your home

    What's special

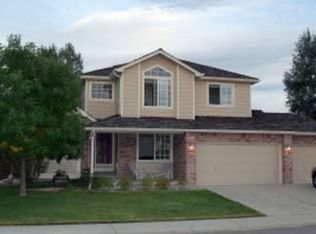
    Enjoy all that Castle Rock has to offer living in The Meadows! This spacious four-bedroom three-bathroom home offers over 2980 finished sq. ft. (4413 total sq.ft.) and is located on a cul-de-sac. Boasting tons of natural light, a two-story entry welcomes you into the home with the inviting formal living room. Beyond is the elegant formal dining room. A graciously curved staircase leads upstairs to the roomy master bedroom, loft area, and two additional bedrooms with large closets. On the main level a wide hallway takes you to the family room which also has plenty of windows that look out to the maintenance free back deck with the charming landscape and fenced garden. A large grill plumbed to natural gas is ready for your outdoor BBQ's. Back inside, the family room is anchored by a large gas log fireplace surrounded by built-in bookshelves. The family room is open to the loft above and the gourmet kitchen behind. The chef's kitchen boasts granite counters plus a center island with an updated gas cook top using down draft ventilation. Storage galore with the 42" cabinets complimented by stainless steel appliances and custom back splash. The breakfast nook and built-in work desk round out the sizeable kitchen. To complete the main floor, a guest bedroom/private study with French doors and updated 3/4 bath. Upstairs the master suite has a vaulted ceiling, 5-piece master bathroom, and entry to customized walk-in closet. Through the loft are the two additional upstairs bedrooms with a shared full bath and double sinks. For the downstairs, this partially finished basement includes a dedicated craft room adjoining tons of extra space to create your own entertainment area. Included is a gorgeous Connelly pool table as part of this sale. In addition to all of this, is an oversized 3 garage, dry walled and insulated with a finished a concrete floor. A service door to the back garden adds to the ease of living. Don't miss out on this charming home!

    This property is off market, which means it's not currently listed for sale or rent on Zillow. This may be different from what's available on other websites or public sources.
    Facts & features

    Interior

    Bedrooms & bathrooms
    • Bedrooms: 4
    • Bathrooms: 3
    • Full bathrooms: 2
    • 3/4 bathrooms: 1
    Heating
    • Forced air
    Cooling
    • Central
    Appliances
    • Included: Dishwasher, Dryer, Garbage disposal, Microwave, Range / Oven, Refrigerator, Washer
    • Laundry: Sink
    Features
    • Ceiling Fan(s), Kitchen Island, Pantry, Vaulted Ceiling(s), Granite Counters, Breakfast Nook, Eat-in Kitchen, Smart Thermostat, Entrance Foyer, Master Suite, Five Piece Bath, Smoke Free
    • Flooring: Tile, Carpet, Hardwood
    • Windows: Double Pane Windows, Window Coverings, Window Treatments
    • Basement: Unfinished
    • Has fireplace: Yes
    • Fireplace features: Family Room, Gas Log
    Interior area
    • Total interior livable area: 4,413 sqft

    Property

    Parking
    • Total spaces: 3
    • Parking features: Garage - Attached
    Features
    • Patio & porch: Deck
    • Exterior features: Wood
    • Fencing: Full
    Lot
    • Size: 8,799 Square Feet
    • Features: Cul-de-Sac, Landscaped, Sprinklers In Front, Sprinklers In Rear
    Details
    • Parcel number: 235129408015

    Construction

    Type & style
    • Home type: SingleFamily
    • Architectural style: Mountain Contemporary
    Materials
    • Frame
    • Roof: Composition
    Condition
    • Year built: 1994

    Utilities & green energy

    • Sewer: Public Sewer
    • Water: Public
    Green energy
    • Energy efficient items: Thermostat

    Community & HOA

    Community
    • Security: Smoke Detector(s), Carbon Monoxide Detector(s), Radon Mitigation System, Video Doorbell, Smart Cameras, Radon Detector
    HOA
    • Has HOA: Yes
    • Services included: Snow Removal, Trash, Recycling, Capital Reserves
    • HOA fee: $60 monthly
    Location
    • Region: Castle Rock

    Financial & listing details

    • Price per square foot: $157/sqft
    • Tax assessed value: $684,673
    • Annual tax amount: $4,848

    Price history

    DateEventPrice
    9/22/2020Sold$534,000$121/sqft
    Source: Public Record Report a problem
    8/16/2020Pending sale$534,000$121/sqft
    Source: Highgarden Real Estate Inc #2708491 Report a problem
    8/11/2020Listed for sale$534,000+29.3%$121/sqft
    Source: Highgarden Real Estate Inc #2708491 Report a problem
    5/22/2015Sold$413,000+0.7%$94/sqft
    Source: Public Record Report a problem
    9/24/2014Listing removed$410,000$93/sqft
    Source: Keenan Real Estate #3329789 Report a problem
    8/9/2014Price change$410,000-1.2%$93/sqft
    Source: Keenan Real Estate #3329789 Report a problem
    7/19/2014Listed for sale$415,000+22.1%$94/sqft
    Source: Keenan Real Estate Report a problem
    3/26/2012Sold$339,900-2.9%$77/sqft
    Source: Public Record Report a problem
    9/15/2011Listed for sale$349,900$79/sqft
    Source: prudential preferred real estate #1035187 Report a problem

    Public tax history

    YearProperty taxesTax assessment
    2025$4,848 -0.9%$42,790 -14.7%
    2024$4,893 +37.7%$50,170 -1%
    2023$3,553 -3.7%$50,660 +44.9%
    2022$3,691 $34,960 -2.8%
    2021-- $35,970 +4.3%
    2020$3,555 +9.5%$34,480
    2019$3,248 0%$34,480 +11.7%
    2018$3,248 +6%$30,870
    2017$3,064 +3.8%$30,870 +5.6%
    2016$2,953 -1.8%$29,240
    2015$3,008 +6.1%$29,240 +12.4%
    2014$2,834 $26,010
    2013-- $26,010 +13.7%
    2012-- $22,880
    2011-- $22,880 -16.4%
    2010-- $27,370 -6.2%
    2009$3,143 $29,170
    2008-- $29,170 +6.3%
    2007-- $27,450
    2006$2,952 +8.2%$27,450 +8.5%
    2004$2,728 -31%$25,300 +1%
    2003$3,953 $25,040
    2002-- $25,040 +6.1%
    2001$2,420 -7.3%$23,590 +0%
    2000$2,609 $23,582
    Find assessor info on the county website

    Neighborhood: The Meadows

    Nearby schools

    GreatSchools rating
    Schools provided by the listing agent
    • Elementary: Meadow View
    • Middle: Castle Rock
    • High: Castle View
    • District: Douglas RE-1

    Source: The MLS. This data may not be complete. We recommend contacting the local school district to confirm school assignments for this home.

    Get a cash offer in 3 minutes
    Find out how much your home could sell for in as little as 3 minutes with a no-obligation cash offer.
    Estimated market value
    $694,000
    Get a cash offer in 3 minutes
    Find out how much your home could sell for in as little as 3 minutes with a no-obligation cash offer.
    Estimated market value
    $694,000