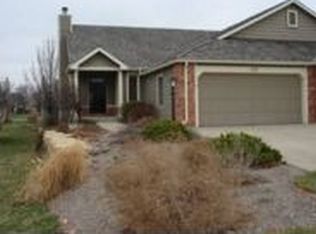
Back on the market at no fault of the sellers. Same great home, even better price, motivated sellers! Welcome home to this move-in ready ranch townhouse in Lawrence with no HOA fees! This well-maintained home offers the convenience of main-level living with the added bonus of a fully finished basement, providing plenty of space, comfort, and flexibility. The main living areas feature beautiful new luxury vinyl plank flooring, adding a fresh and updated feel to the home. The spacious layout includes generously sized bedrooms and plenty of storage throughout. One of the standout features is the fully finished basement, complete with a large recreation room perfect for entertaining and relaxing. The basement also offers an additional large space that could be used as a home office, workout area, hobby room, or flex space, along with a large utility closet and additional storage space. Enjoy the added bonus of a sunroom on the back of the home, creating a great space to enjoy your morning coffee, unwind, or take in the backyard views year-round. Conveniently located in Lawrence near shopping, dining, parks, and everyday amenities, this townhouse offers low-maintenance living with the space and features buyers are looking for. This home is ready for its next owner!
Sold
Zillow last checked:
Listing updated:
Bought with:
Thomas Howe, BR00054839
McGrew Real Estate Inc
Source: Heartland MLS as distributed by MLS GRID,MLS#: 2629951
Price history
| Date | Event | Price |
|---|---|---|
| 9/17/2026 | Sold | -- |
Source:  Heartland MLS as distributed by MLS GRID #2629951 Report a problem Heartland MLS as distributed by MLS GRID #2629951 Report a problem | ||
| 8/11/2026 | Contingent | $319,900$145/sqft |
Source:  LBORMLS as distributed by MLS GRID #166024 Report a problem LBORMLS as distributed by MLS GRID #166024 Report a problem | ||
| 8/11/2026 | Pending sale | $319,900$145/sqft |
Source: Heartland MLS as distributed by MLS GRID #2629951 Report a problem | ||
| 8/4/2026 | Price change | $319,900-1.6%$145/sqft |
Source: LBORMLS as distributed by MLS GRID #166024 Report a problem | ||
| 7/28/2026 | Pending sale | $325,000$148/sqft |
Source: Heartland MLS as distributed by MLS GRID #2629951 Report a problem | ||
| 7/28/2026 | Contingent | $325,000$148/sqft |
Source: LBORMLS as distributed by MLS GRID #166024 Report a problem | ||
| 7/10/2026 | Listed for sale | $325,000+75.8%$148/sqft |
Source: LBORMLS as distributed by MLS GRID #166024 Report a problem | ||
| 12/17/2020 | Sold | -- |
Source: Agent Provided Report a problem | ||
| 10/21/2017 | Sold | -- |
Source: Agent Provided Report a problem | ||
| 9/11/2017 | Pending sale | $184,900$84/sqft |
Source: Lawrence KS #143638 Report a problem | ||
| 8/18/2017 | Listed for sale | $184,900$84/sqft |
Source: KW INTEGRITY #143638 Report a problem | ||

Get a cash offer in 3 minutes
Find out how much your home could sell for in as little as 3 minutes with a no-obligation cash offer.
Estimated market value
$319,300
