Gorgeous 2 big bedroom Ranch home in desirable Mentor Headlands, OH. Great location for parks, beaches, highways, shopping, etc.. This is as turn key as they come with ample updates throughout. You will love the large 572 Sq.ft Garage with full attic, electric, fully insulated, and a beautiful concrete floor. The house boasts new paint in every room, new wood laminate flooring throughout. New wood privacy fence. Come fall in love with this extremely well kept home. This is the perfect home for those looking for a starter or those who would like to downsize. Schedule your private showing today!
Closed
$175,000
4714 Homewood Dr, Mentor, OH 44060
2beds
924sqft
Single Family Residence
Built in 1959
6,899 Square Feet Lot
$196,700 Zestimate®
$189/sqft
$1,474 Estimated rent
Home value
$196,700
$187,000 - $207,000
$1,474/mo
Zestimate® history
Owner options
List your home for rent
$1,474/mo
Rent Zestimate®
Find your next renter with Zillow Rental Manager. Plus, with online applications, you can quickly screen prospective tenants – for free.
$1,474/mo
Rent Zestimate®
Refinance and save
$1,247/mo
Est. payment
Refinancing to a lower rate could help reduce your monthly payments and save thousands over the life of the loan.
$1,247/mo
Est. payment
Explore your selling options
Work with a Zillow partner agent
Leverage their expertise and Zillow's premium Showcase listings to get your home seen by more buyers.
Get startedList with your own agent
Get your home in front of millions of buyers by listing it on Zillow.
Learn how to do itSell it yourself
Take full control of how buyers see your home on Zillow by listing For Sale by Owner (FSBO).
List your homeWhat's special
New paintNew wood privacy fenceGreat locationFully insulatedFt garage
Zillow last checked:
Listing updated:
Listed by:
Michael Kaim kaimteam@gmail.com(440)974-0404,
Berkshire Hathaway HomeServices Professional Realty,
Eric D Lakia 440-413-9171,
Berkshire Hathaway HomeServices Professional Realty
Bought with:
John Wegloski, 2017006130
CENTURY 21 Asa Cox Homes
Source: MLS Now,MLS#: 4484492 Originating MLS: Lake Geauga Area Association of REALTORS
Originating MLS: Lake Geauga Area Association of REALTORSFacts & features
Interior
Bedrooms & bathrooms
- Bedrooms: 2
- Bathrooms: 1
- Full bathrooms: 1
- Main level bathrooms: 1
- Main level bedrooms: 2
Primary bedroom
- Description: Flooring: Laminate
- Level: First
- Dimensions: 18.00 x 12.00
Bedroom
- Description: Flooring: Laminate
- Level: First
- Dimensions: 11.00 x 9.00
Kitchen
- Description: Flooring: Ceramic Tile
- Level: First
- Dimensions: 13.00 x 9.00
Laundry
- Description: Flooring: Ceramic Tile
- Level: First
- Dimensions: 8.00 x 7.00
Living room
- Description: Flooring: Laminate
- Level: First
- Dimensions: 16.00 x 12.00
Heating
- Forced Air, Gas
Cooling
- Central Air
Appliances
- Included: Dryer, Dishwasher, Microwave, Range, Refrigerator, Washer
Features
- Basement: None
- Has fireplace: No
Interior area
- Total structure area: 924
- Total interior livable area: 924 sqft
- Finished area above ground: 924
Property
Parking
- Total spaces: 2
- Parking features: Detached, Electricity, Garage, Other, Paved
- Garage spaces: 2
Features
- Levels: One
- Stories: 1
- Pool features: Community
- Fencing: Full,Privacy,Wood
Lot
- Size: 6,899 Square Feet
Details
- Parcel number: 16D117K000110
Construction
Type & style
- Home type: SingleFamily
- Architectural style: Ranch
- Property subtype: Single Family Residence
Materials
- Vinyl Siding
- Foundation: Slab
- Roof: Asphalt,Fiberglass
Condition
- Year built: 1959
Utilities & green energy
- Water: Public
Community & HOA
Community
- Features: Lake, Playground, Park, Pool
- Security: Smoke Detector(s)
- Subdivision: Willow Bluff Farm 1
HOA
- Has HOA: No
Location
- Region: Mentor
Financial & listing details
- Price per square foot: $189/sqft
- Tax assessed value: $143,900
- Annual tax amount: $1,666
- Date on market: 2/28/2024
- Cumulative days on market: 2 days
Price history
| Date | Event | Price |
|---|---|---|
| 6/4/2024 | Listing removed | -- |
Source: BHHS broker feed Report a problem | ||
| 10/5/2023 | Pending sale | $169,900-2.9%$184/sqft |
Source: BHHS broker feed #4484492 Report a problem | ||
| 9/29/2023 | Sold | $175,000+3%$189/sqft |
Source:  MLS Now #4484492 Report a problem MLS Now #4484492 Report a problem | ||
| 8/25/2023 | Pending sale | $169,900$184/sqft |
Source: MLS Now #4484492 Report a problem | ||
| 8/23/2023 | Listed for sale | $169,900+62%$184/sqft |
Source: MLS Now #4484492 Report a problem | ||
| 8/16/2018 | Sold | $104,900$114/sqft |
Source:  MLS Now #4006413 Report a problem MLS Now #4006413 Report a problem | ||
| 8/16/2018 | Pending sale | $104,900$114/sqft |
Source: Howard Hanna - Madison #4006413 Report a problem | ||
| 7/9/2018 | Listed for sale | $104,900+11%$114/sqft |
Source: Howard Hanna #4006413 Report a problem | ||
| 5/7/2013 | Listing removed | $94,500$102/sqft |
Source: Howard Hanna - Chesterland #3372459 Report a problem | ||
| 1/3/2013 | Listed for sale | $94,500+2.7%$102/sqft |
Source: Howard Hanna - Chesterland #3372459 Report a problem | ||
| 7/8/2003 | Sold | $92,000+43.8%$100/sqft |
Source: Public Record Report a problem | ||
| 5/16/1997 | Sold | $64,000$69/sqft |
Source: Public Record Report a problem | ||
Public tax history
| Year | Property taxes | Tax assessment |
|---|---|---|
| 2025 | $1,975 0% | $50,360 |
| 2024 | $1,975 +19.2% | $50,360 +39.3% |
| 2023 | $1,657 -0.5% | $36,160 |
| 2022 | $1,666 -0.3% | $36,160 |
| 2021 | $1,671 +5.2% | $36,160 +20% |
| 2020 | $1,588 -0.1% | $30,130 |
| 2019 | $1,589 -3.2% | $30,130 +1.6% |
| 2018 | $1,641 | $29,650 |
| 2017 | $1,641 +0.6% | $29,650 |
| 2016 | $1,631 +9.7% | $29,650 |
| 2015 | $1,488 -1.5% | $29,650 |
| 2014 | $1,510 -0.1% | $29,650 |
| 2013 | $1,511 -0.4% | $29,650 |
| 2012 | $1,518 -1.7% | $29,650 -8.2% |
| 2011 | $1,545 -1.2% | $32,310 |
| 2010 | $1,563 +5.6% | $32,310 +0% |
| 2009 | $1,480 -2.7% | $32,309 -10% |
| 2008 | $1,521 +9.6% | $35,900 +6.9% |
| 2007 | $1,387 -57.6% | $33,597 |
| 2006 | $3,276 +19.5% | $33,597 +20.3% |
| 2005 | $2,741 -0.2% | $27,934 |
| 2004 | $2,746 +8.7% | $27,934 |
| 2003 | $2,527 +28.8% | $27,934 +24.8% |
| 2002 | $1,961 0% | $22,390 |
| 2001 | $1,962 -0.1% | $22,390 |
| 2000 | $1,963 +9.2% | $22,390 +9.3% |
| 1999 | $1,797 | $20,486 |
Find assessor info on the county website
Neighborhood: 44060
Nearby homes
- $163,0003 bd1 ba924 sqft4710 Homewood Dr, Mentor, OH 44060Sold
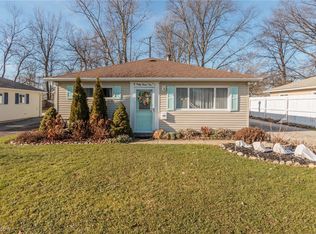
- $168,4003 bd1 ba924 sqft4720 Homewood Dr, Mentor, OH 44060Off Market
- $170,9003 bd1 ba924 sqft4704 Homewood Dr, Mentor, OH 44060Off Market
- $1,6903 bd1 ba924 sqft4724 Homewood Dr, Mentor, OH 44060For Rent

- $193,4003 bd1 ba1.1k sqft4700 Homewood Dr, Mentor, OH 44060Off Market
- $203,4003 bd1 ba1.6k sqft4730 Homewood Dr, Mentor, OH 44060Off Market
- $265,0003 bd3 ba1.3k sqft4713 Farley Dr, Mentor, OH 44060Off Market
- $192,0003 bd2 ba1k sqft4717 Farley Dr, Mentor, OH 44060Sold
Nearby schools
GreatSchools rating
- 6/10Sterling Morton Elementary SchoolGrades: K-5Distance: 0.2 mi
- 7/10Shore Middle SchoolGrades: 6-8Distance: 2.6 mi
- 8/10Mentor High SchoolGrades: 9-12Distance: 3.7 mi
Schools provided by the listing agent
- District: Mentor EVSD - 4304
Source: MLS Now. This data may not be complete. We recommend contacting the local school district to confirm school assignments for this home.
Get a cash offer in 3 minutes
Find out how much your home could sell for in as little as 3 minutes with a no-obligation cash offer.
Estimated market value
$196,700
Get a cash offer in 3 minutes
Find out how much your home could sell for in as little as 3 minutes with a no-obligation cash offer.
Estimated market value
$196,700
- Ohio
- Lake County
- Mentor
- 44060
- 4714 Homewood Dr
Nearby cities
Nearby zip codes
Other Mentor Topics
