Skip main navigation
Sold for $1,250,000
  • $1,250,000

    4714 Hunt Ave, Chevy Chase, MD 20815

    4beds
    3,025sqft
    Single Family Residence
    Built in 1929
    6,699 Square Feet Lot
    $1,258,400 Zestimate®
    $413/sqft
    $6,816 Estimated rent

    Home value

    $1,258,400

    $1.16M - $1.37M

    $6,816/mo

    Zestimate® history
    Loading
    Loading...

    Owner options

    List your home for rent

    $6,816/mo

    Rent Zestimate®

    Find your next renter with Zillow Rental Manager. Plus, with online applications, you can quickly screen prospective tenants – for free.

    Learn more

    $6,816/mo

    Rent Zestimate®

    Refinance and save

    $7,497/mo

    Est. payment

    Refinancing to a lower rate could help reduce your monthly payments and save thousands over the life of the loan.

    See today's rates

    $7,497/mo

    Est. payment

    Explore your selling options

    Work with a Zillow partner agent

    Leverage their expertise and Zillow's premium Showcase listings to get your home seen by more buyers.

    Get started

    List with your own agent

    Get your home in front of millions of buyers by listing it on Zillow.

    Learn how to do it

    Sell it yourself

    Take full control of how buyers see your home on Zillow by listing For Sale by Owner (FSBO).

    List your home

    What's special

    Spacious walk-in closetElegant arched doorwaysNew flooringNewly refinished hardwood floorsStainless steel appliancesTwo-car gravel drivewayBrand-new kitchen
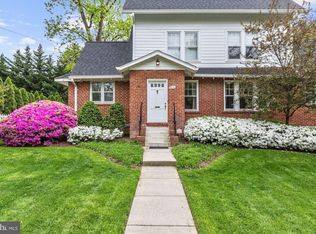
    Nestled at the end of a quiet street in Chevy Chase Gardens, this thoughtfully renovated residence blends historic craftsmanship with modern updates. The experience begins on the expansive front porch, where the gentle sound of wind chimes and a classic wooden loveseat swing set a peaceful tone for warm spring afternoons. Beyond the artisanal engravings from Thailand in the solid-wood front door, the main level unfolds with elegant arched doorways and newly refinished hardwood floors. The inviting living room is anchored by a stately wood-burning fireplace with a quartz threshold. The heart of the home is a brand-new kitchen that opens into the dining room and features stainless steel appliances, new cabinetry, brand-new stone countertops, and new flooring. The second level offers three well-sized bedrooms and two remodeled bathrooms. The standout feature of the home is on the top level, where the primary suite is defined by soaring vaulted ceilings and dual private balconies (front and rear). This retreat is further enhanced by a versatile side room—ideal for a secluded home office or additional bedrooms—an updated bathroom, a spacious walk-in closet, and a convenient loft attic for additional storage. Downstairs, the finished lower level offers a flexible footprint for recreation, media, or entertaining, with luxury vinyl plank floors and a convenient powder room with ceramic tile flooring. Step outside to a fenced rear yard that backs to foliage, providing natural privacy screening and cool shade for summer gatherings. A two-car gravel driveway and the adjacent cul-de-sac provide ample off-street parking. The home's well-maintained 9-year roof ensures peace of mind and protection for years to come. The home is ideally located on a quiet street with little traffic, two blocks away from Somerset Elementary and Concord Hill School. The Bethesda Outdoor Pool is a short distance away, as are the walking, jogging, and biking options along the Capital Crescent Trail and adjacent trails. Norwood Park, one of the best of Montgomery County’s parks, with soccer fields, tennis courts, several playgrounds, and much open space, is five minutes away. The home is minutes from the dining, shopping, and entertainment of downtown Bethesda and Friendship Heights, with easy access to two Metro stations, as well as biking trails that go into downtown DC and spots along the Potomac River.

    Zillow last checked:

    Listing updated:

    Listed by:

    Melinda Estridge 301-657-9700,

    Long & Foster Real Estate, Inc.,

    Listing Team: Estridge Murtagh Coplen

    Bought with:

    Jean-Rodolphe de La Haye, 681142

    Compass

    Source: Bright MLS,MLS#: MDMC2222262MLS Logo

    Facts & features

    Interior

    Bedrooms & bathrooms
    • Bedrooms: 4
    • Bathrooms: 4
    • Full bathrooms: 3
    • 1/2 bathrooms: 1
    Basement
    • Area: 775
    Heating
    • Radiator, Hot Water, Natural Gas
    Cooling
    • Ductless, Electric
    Appliances
    • Included: Microwave, Dishwasher, Disposal, Dryer, ENERGY STAR Qualified Dishwasher, ENERGY STAR Qualified Refrigerator, Ice Maker, Oven, Oven/Range - Electric, Refrigerator, Stainless Steel Appliance(s), Cooktop, Washer, Water Heater, Gas Water Heater
    • Laundry: In Basement, Dryer In Unit, Has Laundry, Washer In Unit
    Features
    • Built-in Features, Floor Plan - Traditional, Walk-In Closet(s), Attic, Bathroom - Walk-In Shower, Bathroom - Tub Shower, Ceiling Fan(s), Combination Kitchen/Dining, Dining Area, Eat-in Kitchen, Kitchen - Country, Primary Bath(s), Recessed Lighting, Upgraded Countertops, Dry Wall
    • Flooring: Wood, Tile/Brick, Hardwood, Luxury Vinyl, Carpet
    • Windows: Wood Frames, Vinyl Clad, Double Hung
    • Basement: Windows,Workshop,Walk-Out Access,Shelving,Sump Pump,Exterior Entry,Rear Entrance
    • Number of fireplaces: 1
    • Fireplace features: Decorative, Brick, Mantel(s)
    Interior area
    • Total structure area: 3,100
    • Total interior livable area: 3,025 sqft
    • Finished area above ground: 2,325
    • Finished area below ground: 700

    Property

    Parking
    • Total spaces: 2
    • Parking features: Gravel, Driveway, On Street
    • Uncovered spaces: 2
    Accessibility
    • Accessibility features: None
    Features
    • Levels: Four
    • Stories: 4
    • Patio & porch: Patio, Porch
    • Exterior features: Sidewalks, Balcony
    • Pool features: None
    • Fencing: Partial,Back Yard,Wood
    • Has view: Yes
    • View description: Street, Trees/Woods
    Lot
    • Size: 6,699 sqft
    • Features: Backs to Trees, Front Yard, Rear Yard, SideYard(s), Corner Lot, Corner Lot/Unit
    Details
    • Additional structures: Above Grade, Below Grade
    • Parcel number: 160700473952
    • Zoning: R60
    • Special conditions: Standard

    Construction

    Type & style
    • Home type: SingleFamily
    • Architectural style: Colonial
    • Property subtype: Single Family Residence
    Materials
    • Brick, Stone, Frame
    • Foundation: Concrete Perimeter, Block
    • Roof: Shingle,Architectural Shingle,Fiberglass
    Condition
    • New construction: No
    • Year built: 1929

    Utilities & green energy

    • Electric: 120/240V, 150 Amps
    • Sewer: Public Sewer
    • Water: Public

    Community & neighborhood

    Security
    • Security features: Main Entrance Lock
    Location
    • Region: Chevy Chase
    • Subdivision: Chevy Chase Terrace

    Other

    Other facts
    • Listing agreement: Exclusive Right To Sell
    • Listing terms: Cash,Conventional
    • Ownership: Fee Simple

    Price history

    DateEventPrice
    4/10/2026Sold$1,250,000$413/sqft
    Source: Bright MLS #MDMC2222262 Report a problem
    3/23/2026Pending sale$1,250,000$413/sqft
    Source: Bright MLS #MDMC2222262 Report a problem
    3/20/2026Listed for sale$1,250,000+8.8%$413/sqft
    Source: Bright MLS #MDMC2222262 Report a problem
    11/5/2025Listing removed$1,149,000$380/sqft
    Source: Bright MLS #MDMC2173440 Report a problem
    9/2/2025Price change$1,149,000-9.5%$380/sqft
    Source: Bright MLS #MDMC2173440 Report a problem
    4/3/2025Listed for sale$1,269,000$420/sqft
    Source: Bright MLS #MDMC2173440 Report a problem

    Public tax history

    YearProperty taxesTax assessment
    2025$15,135 +11.8%$1,250,033 +6.3%
    2024$13,536 +1.7%$1,175,800 +1.8%
    2023$13,314 +6.3%$1,155,500 +1.8%
    2022$12,527 +1.9%$1,135,200 +1.8%
    2021$12,292 +2%$1,114,900 +2%
    2020$12,055 +4.3%$1,092,733 +4.2%
    2019$11,561 -0.2%$1,048,400
    2018$11,582 +0.8%$1,048,400 +3.2%
    2017$11,489 +24.5%$1,016,000 +3.3%
    2016$9,231 $983,600 +3.4%
    2015$9,231 $951,200 +2.4%
    2014$9,231 $929,167 +2.4%
    2013-- $907,133 +2.5%
    2012-- $885,100
    2011-- $885,100
    2010-- $885,100 -6.3%
    2009-- $944,550 +9.1%
    2008-- $865,986 +10%
    2007-- $787,423 +11.1%
    2006-- $708,860 +11.9%
    2005-- $633,572 +13.5%
    2004-- $558,286 +15.6%
    2003-- $483,000 +8%
    2002-- $447,020
    2001-- $447,020

    Find assessor info on the county website

    Neighborhood: Chevy Chase Terrace

    Nearby schools

    GreatSchools rating
    Schools provided by the listing agent
    • Elementary: Somerset
    • Middle: Westland
    • High: Bethesda-chevy Chase
    • District: Montgomery County Public Schools

    Source: Bright MLS. This data may not be complete. We recommend contacting the local school district to confirm school assignments for this home.

    Get a cash offer in 3 minutes
    Find out how much your home could sell for in as little as 3 minutes with a no-obligation cash offer.
    Estimated market value
    $1,258,400
    Get a cash offer in 3 minutes
    Find out how much your home could sell for in as little as 3 minutes with a no-obligation cash offer.
    Estimated market value
    $1,258,400