Skip main navigation
Off market
  • $591,600

    4714 Insignia Ct, Lafayette, IN 47909

    5beds
    3,889sqft
    SingleFamily
    Built in 2008
    0.28 Acres Lot
    $591,600 Zestimate®
    $152/sqft
    $2,901 Estimated rent

    Home value

    $591,600

    $562,000 - $621,000

    $2,901/mo

    Zestimate® history
    Loading
    Loading...

    Owner options

    List your home for rent

    $2,901/mo

    Rent Zestimate®

    Find your next renter with Zillow Rental Manager. Plus, with online applications, you can quickly screen prospective tenants – for free.

    Learn more

    $2,901/mo

    Rent Zestimate®

    Refinance and save

    $2,855/mo

    Est. payment

    Refinancing to a lower rate could help reduce your monthly payments and save thousands over the life of the loan.

    See today's rates

    $2,855/mo

    Est. payment

    Explore your selling options

    Work with a Zillow partner agent

    Leverage their expertise and Zillow's premium Showcase listings to get your home seen by more buyers.

    Get started

    List with your own agent

    Get your home in front of millions of buyers by listing it on Zillow.

    Learn how to do it

    Sell it yourself

    Take full control of how buyers see your home on Zillow by listing For Sale by Owner (FSBO).

    List your home

    What's special

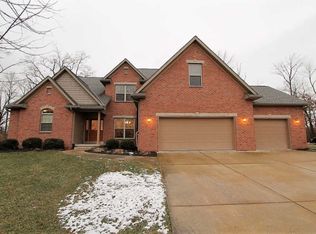
    Stunning custom built property tucked into tree lined backyard in Hickory Ridge. Perfect opportunity to be in McCutcheon School District and yet close to town. So much to highlight this property! You step into the 2-story foyer entry with arched doorways and rich hardwood flooring. The great room has a wall of windows with natural light streaming in, a wall of built-in shelves and a cozy double sided fireplace and is open to the formal dining room with tray ceilings. The kitchen has a breakfast bar, dining area, stainless appliances featuring double wall ovens with a gas range and is open to the kitchen hearth area with a fireplace.The kitchen hearth area steps out onto the deck and patio area with built-in benches - perfect for entertaining! The tree lined backyard offers great privacy. The first floor owner's suite offers cathedral ceilings, crown molding and an en suite with a soaking tub, separate shower, walk-in closet and twin sink vanity. The lovely open staircase leads to the 2nd floor that offers 4 additional bedrooms with loft/landing open to great room. The finished basement offers a great rec room space, den/office, a full bathroom and ample storage. $4,500 allowance given at closing for granite countertops.

    This property is off market, which means it's not currently listed for sale or rent on Zillow. This may be different from what's available on other websites or public sources.
    Facts & features

    Interior

    Bedrooms & bathrooms
    • Bedrooms: 5
    • Bathrooms: 5
    • Full bathrooms: 4
    • 1/2 bathrooms: 1
    • Main level bathrooms: 2
    Heating
    • Forced air, Gas
    Cooling
    • Central
    Appliances
    • Included: Dishwasher, Dryer, Microwave, Refrigerator, Washer
    • Laundry: Gas Dryer Hookup, Main Level
    Features
    • Ceiling Fan(s), Breakfast Bar, Kitchen Island, Walk-In Closet(s), Garden Tub, Great Room, Laminate Counters, Cathedral Ceiling(s), Eat-in Kitchen, Formal Dining Room, Crown Molding, Bookcases, Entrance Foyer, Tray Ceiling(s), Open Floorplan, Tub/Shower Combination, 1st Bdrm En Suite, Ceiling-9+, Main Level Bedroom Suite, Stand Up Shower, Tub and Separate Shower, Split Br Floor Plan, Twin Sink Vanity, Utility Sink, Pantry-Walk In
    • Windows: Window Treatment-Blinds
    • Basement: Finished, Full, Sump Pump
    • Has fireplace: Yes
    • Fireplace features: Kitchen, Living/Great Rm
    Interior area
    • Total interior livable area: 3,889 sqft
    • Finished area below ground: 2144

    Property

    Parking
    • Total spaces: 3
    • Parking features: Garage - Attached
    Features
    • Patio & porch: Deck Open, Patio Open, Porch Covered
    • Exterior features: Vinyl, Brick
    Lot
    • Size: 0.28 Acres
    • Features: Cul-de-Sac, 0-2.9999
    • Residential vegetation: Partially Wooded
    Details
    • Parcel number: 791115303013000031

    Construction

    Type & style
    • Home type: SingleFamily
    • Architectural style: Two Story
    Materials
    • masonry
    • Roof: Asphalt
    Condition
    • Year built: 2008

    Utilities & green energy

    • Gas: Gas
    • Sewer: Public Sewer
    • Water: City

    Community & neighborhood

    Security
    • Security features: Smoke Detector(s)
    Location
    • Region: Lafayette

    HOA & financial

    HOA
    • Has HOA: Yes
    • HOA fee: $33 monthly

    Other

    Other facts
    • Sewer: Public Sewer
    • Heating: Forced Air, Natural Gas
    • Appliances: Dishwasher, Refrigerator, Gas Cooktop, Double Oven, Microwave, Washer, Gas Water Heater, Oven-Built-In, Dryer-Gas
    • FireplaceYN: true
    • InteriorFeatures: Ceiling Fan(s), Breakfast Bar, Kitchen Island, Walk-In Closet(s), Garden Tub, Great Room, Laminate Counters, Cathedral Ceiling(s), Eat-in Kitchen, Formal Dining Room, Crown Molding, Bookcases, Entrance Foyer, Tray Ceiling(s), Open Floorplan, Tub/Shower Combination, 1st Bdrm En Suite, Ceiling-9+, Main Level Bedroom Suite, Stand Up Shower, Tub and Separate Shower, Split Br Floor Plan, Twin Sink Vanity, Utility Sink, Pantry-Walk In
    • Basement: Finished, Full, Sump Pump
    • GarageYN: true
    • ArchitecturalStyle: Two Story
    • AttachedGarageYN: true
    • HeatingYN: true
    • CoolingYN: true
    • RoomsTotal: 12
    • FireplacesTotal: 2
    • ConstructionMaterials: Vinyl Siding, Brick
    • FoundationDetails: Block
    • LotFeatures: Cul-de-Sac, 0-2.9999
    • MainLevelBathrooms: 2
    • FarmLandAreaUnits: Square Feet
    • ParkingFeatures: Attached
    • Vegetation: Partially Wooded
    • Cooling: Central Air
    • LaundryFeatures: Gas Dryer Hookup, Main Level
    • SecurityFeatures: Smoke Detector(s)
    • BelowGradeFinishedArea: 2144
    • FireplaceFeatures: Kitchen, Living/Great Rm
    • RoomBedroom1Level: Main
    • RoomDiningRoomLevel: Main
    • RoomFamilyRoomLevel: Main
    • RoomKitchenLevel: Main
    • RoomLivingRoomLevel: Main
    • RoomBedroom2Level: Upper
    • RoomBedroom3Level: Upper
    • RoomBedroom4Level: Upper
    • RoomBedroom5Level: Upper
    • Gas: Gas
    • CommunityFeatures: City/Town/Suburb
    • WaterSource: City
    • PatioAndPorchFeatures: Deck Open, Patio Open, Porch Covered
    • WindowFeatures: Window Treatment-Blinds
    • MlsStatus: Cont-AccptngBackupOffers

    Price history

    DateEventPrice
    4/30/2020Sold$437,500-0.6%$112/sqft
    Source: Agent Provided Report a problem
    2/28/2020Listed for sale$440,000+27.5%$113/sqft
    Source: Keller Williams Indy Metro NE #202007285 Report a problem
    6/13/2008Sold$345,000+1.5%$89/sqft
    Source: Agent Provided Report a problem
    5/1/2008Price change$339,900-2.9%$87/sqft
    Source: Postlets #9932420 Report a problem
    3/9/2008Listed for sale$349,900$90/sqft
    Source: Postlets #9932420 Report a problem

    Public tax history

    YearProperty taxesTax assessment
    2025$3,857 +6.7%$525,300 +9.1%
    2024$3,615 +5.2%$481,300 +5.4%
    2023$3,434 +8.4%$456,600 +7.8%
    2022$3,167 +5.7%$423,600 +8.2%
    2021$2,998 +9.5%$391,600
    2020$2,738 +6.2%--
    2019$2,578 -0.9%$365,900 +3.6%
    2018$2,602 +6.1%$353,200 +0.4%
    2017$2,452 $351,900 +4.2%
    2016$2,452 +3.1%$337,600 +5.2%
    2014$2,378 +2.6%$321,000 +3.6%
    2013$2,318 $309,800 +0.3%
    2012-- $308,900 +0.1%
    2011-- $308,700 +4.4%
    2010-- $295,600 -12.6%
    2009$5,073 +78670.2%$338,400 +84500%
    2008$6 $400

    Find assessor info on the county website

    Neighborhood: 47909

    Nearby schools

    GreatSchools rating
    Schools provided by the listing agent
    • Elementary: Woodland
    • Middle: Wea Ridge
    • High: McCutcheon
    • District: Tippecanoe School Corp.

    Source: The MLS. This data may not be complete. We recommend contacting the local school district to confirm school assignments for this home.

    Get pre-qualified for a loan
    At Zillow Home Loans, we can pre-qualify you in as little as 5 minutes with no impact to your credit score.

    An equal housing lender. NMLS #10287.