Skip main navigation
Sold
  • Price Unknown

    4714 Joplin Street, Iowa Colony, TX 77583

    3beds
    1,901sqft
    Single Family Residence
    Built in 2024
    6,751 Square Feet Lot
    $363,300 Zestimate®
    $--/sqft
    $2,661 Estimated rent

    Home value

    $363,300

    $345,000 - $381,000

    $2,661/mo

    Zestimate® history
    Loading
    Loading...

    Owner options

    List your home for rent

    $2,661/mo

    Rent Zestimate®

    Find your next renter with Zillow Rental Manager. Plus, with online applications, you can quickly screen prospective tenants – for free.

    Learn more

    $2,661/mo

    Rent Zestimate®

    Refinance and save

    $1,271/mo

    Est. payment

    Refinancing to a lower rate could help reduce your monthly payments and save thousands over the life of the loan.

    See today's rates

    $1,271/mo

    Est. payment

    Explore your selling options

    Work with a Zillow partner agent

    Leverage their expertise and Zillow's premium Showcase listings to get your home seen by more buyers.

    Get started

    List with your own agent

    Get your home in front of millions of buyers by listing it on Zillow.

    Learn how to do it

    Sell it yourself

    Take full control of how buyers see your home on Zillow by listing For Sale by Owner (FSBO).

    List your home

    What's special

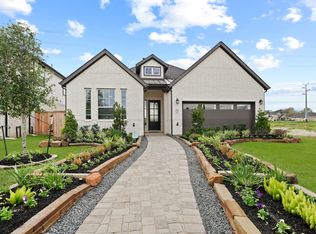
    The Sunnyside is one of Chesmar's most sought after plan. At 1, 901 interior SF, this well-thought out 3 bedroom, 2 bath, offers a separate study for either a home office or the student in your family. With enormous 13' ceilings throughout the common spaces and grandeur vaulted ceilings in the Primary Suite, this feature adds a greater sense of space and even more appeal. The Primary bath includes both a soaking tub and separate shower. The home boasts an premium ceramic wood-look tile, upgraded carpet and pad, as well as, a massive covered patio ideal for family gatherings and outdoor activities. At this price, it's sure to go fast. Call today to schedule your appointment.

    Zillow last checked:

    Listing updated:

    Listed by:

    Nina Patel,

    eXp Realty LLC

    Bought with:

    Texas Premier Realty

    Source: eXp Realty,MLS#: 45041216

    Facts & features

    Interior

    Bedrooms & bathrooms
    • Bedrooms: 3
    • Bathrooms: 2
    • Full bathrooms: 2
    Heating
    • Natural Gas, Zoned
    Cooling
    • Ceiling Fan(s), Electric, Zoned
    Appliances
    • Included: ENERGY STAR Qualified Appliances, Disposal, Convection Oven, Microwave, Gas Range, Dishwasher
    • Laundry: Electric Dryer Hookup, Washer Hookup
    Features
    • High Ceilings, Prewired for Alarm System, All Bedrooms Down, En-Suite Bath, Primary Bed - 1st Floor, Walk-In Closet(s), Countertops(Granite)
    • Flooring: Carpet, Tile
    • Windows: Window Coverings
    Interior area
    • Total structure area: 1,901
    • Total interior livable area: 1,901 sqft

    Property

    Parking
    • Total spaces: 2
    • Parking features: Attached
    • Attached garage spaces: 2
    Features
    • Stories: 1
    • Patio & porch: Covered, Patio/Deck
    • Exterior features: Side Yard, Sprinkler System
    • Fencing: Back Yard
    Lot
    • Size: 6,751 Square Feet
    • Dimensions: 133 x 51
    • Features: Back Yard, Greenbelt, Subdivided, 0 Up To 1/4 Acre
    Details
    • Parcel number: 65745821007

    Construction

    Type & style
    • Home type: SingleFamily
    • Architectural style: Traditional
    • Property subtype: Single Family Residence
    Materials
    • Brick
    • Foundation: Slab
    • Roof: Composition
    Condition
    • New construction: Yes
    • Year built: 2024
    Details
    • Builder name: Chesmar Homes

    Utilities & green energy

    • Sewer: Public Sewer
    • Water: Public
    Green energy
    • Energy efficient items: Thermostat

    Community & HOA

    Community
    • Subdivision: Meridiana
    HOA
    • Has HOA: Yes
    • Amenities included: Basketball Court, Clubhouse, Fitness Center, Jogging Path, Pickle Ball Court, Playground, Pool, Splash Pad, Sport Court
    • HOA fee: $1,271 annually
    Location
    • Region: Iowa Colony

    Financial & listing details

    • Tax assessed value: $386,380
    • Annual tax amount: $6,411
    • Date on market: 11/24/2025

    Price history

    DateEventPrice
    10/29/2024Sold--
    Source: eXp Realty #150802484 Report a problem
    9/19/2024Listed for sale$394,990$208/sqft
    Source: HAR #45041216 Report a problem
    9/17/2024Listing removed$394,990-2.7%$208/sqft
    Source: HAR #7093305 Report a problem
    7/15/2024Price change$405,990-3.6%$214/sqft
    Source: HAR #7093305 Report a problem
    6/24/2024Price change$420,990-1.2%$221/sqft
    Source: HAR #7093305 Report a problem
    6/4/2024Listed for sale$425,965$224/sqft
    Source: HAR #7093305 Report a problem

    Public tax history

    YearProperty taxesTax assessment
    2025$6,411 +595.8%$386,380 +632.9%
    2024$921 $52,720
    Find assessor info on the county website

    Neighborhood: 77583

    Nearby schools

    GreatSchools rating
    Schools provided by the listing agent
    • Elementary: Meridiana Elementary School
    • Middle: Caffey Junior High School
    • High: Iowa Colony High School

    Source: eXp Realty. This data may not be complete. We recommend contacting the local school district to confirm school assignments for this home.

    Get a cash offer in 3 minutes
    Find out how much your home could sell for in as little as 3 minutes with a no-obligation cash offer.
    Estimated market value
    $363,300
    Get a cash offer in 3 minutes
    Find out how much your home could sell for in as little as 3 minutes with a no-obligation cash offer.
    Estimated market value
    $363,300