Offer deadline is Monday, December 9th at 5pm. This property is a rare find in the highly sought-after Annandale area, offering a unique opportunity for prospective homeowners. Meticulously maintained by its current owner, the house boasts an abundance of natural light, creating a warm and inviting atmosphere. The cozy kitchen, complete with a charming bay window, serves as the perfect space for family gatherings and quiet meals alike. The main level of the home features elegant hardwood floors throughout. The gourmet eat-in kitchen is both functional and stylish, ideal for culinary enthusiasts. Adjacent to the kitchen is a stunning living room that offers breathtaking sky views, providing a serene backdrop for relaxation. The spacious dining area complements the main level, making it perfect for hosting guests or enjoying intimate dinners. As you ascend the hardwood staircase, you’ll find the upper level equally impressive. It includes three generously sized bedrooms and two full bathrooms, all designed to ensure comfort and privacy. The hardwood flooring extends through the hallway, adding a touch of sophistication and continuity. The walkout basement is a versatile space that adds significant value to the property. It includes a full bathroom with a shower, making it ideal for guests or as a recreational area. Additionally, the expansive laundry room doubles as a storage room, offering ample space for organizational needs. The backyard is securely enclosed with a fence, providing a safe and private outdoor environment. Whether you envision a garden, a play area, or a peaceful retreat, the backyard caters to a variety of lifestyle preferences. New Outside-Railing(2024), New Paint(2024), New Dining Light Fixture(2024), Basement Floor(2023), Dishwasher(2022), Carpet(2020), Harwood Floor(2016), Dryer and Washer(2016), Roofing(2015), Window and Sliding door(2012)
Sold for $570,000
$570,000
4714 Kandel Ct, Annandale, VA 22003
3beds
1,720sqft
Townhouse
Built in 1973
1,360 Square Feet Lot
$583,000 Zestimate®
$331/sqft
$3,079 Estimated rent
Home value
$583,000
$554,000 - $618,000
$3,079/mo
Zestimate® history
Owner options
List your home for rent
$3,079/mo
Rent Zestimate®
Find your next renter with Zillow Rental Manager. Plus, with online applications, you can quickly screen prospective tenants – for free.
$3,079/mo
Rent Zestimate®
Refinance and save
$3,868/mo
Est. payment
Refinancing to a lower rate could help reduce your monthly payments and save thousands over the life of the loan.
$3,868/mo
Est. payment
Explore your selling options
Work with a Zillow partner agent
Leverage their expertise and Zillow's premium Showcase listings to get your home seen by more buyers.
Get startedList with your own agent
Get your home in front of millions of buyers by listing it on Zillow.
Learn how to do itSell it yourself
Take full control of how buyers see your home on Zillow by listing For Sale by Owner (FSBO).
List your homeWhat's special
Zillow last checked:
Listing updated:
Listed by:
EMMA LEE 571-634-1778,
Realty ONE Group Capital,
Co-Listing Agent: Juliet Y Lee 703-303-2737,
Realty ONE Group Capital
Bought with:
Juliet Lee, 0225222225
Realty ONE Group Capital
Source: Bright MLS,MLS#: VAFX2212268
Facts & features
Interior
Bedrooms & bathrooms
- Bedrooms: 3
- Bathrooms: 4
- Full bathrooms: 3
- 1/2 bathrooms: 1
- Main level bathrooms: 1
Basement
- Area: 400
Heating
- Forced Air, Electric
Cooling
- Central Air, Electric
Appliances
- Included: Electric Water Heater
Features
- Basement: Walk-Out Access
- Has fireplace: No
Interior area
- Total structure area: 1,720
- Total interior livable area: 1,720 sqft
- Finished area above ground: 1,320
- Finished area below ground: 400
Property
Parking
- Total spaces: 3
- Parking features: Assigned, Parking Lot
- Details: Assigned Parking
Accessibility
- Accessibility features: Accessible Entrance
Features
- Levels: Three
- Stories: 3
- Pool features: None
Lot
- Size: 1,360 Square Feet
Details
- Additional structures: Above Grade, Below Grade
- Parcel number: 0711 26 0055A1
- Zoning: 212
- Special conditions: Standard
Construction
Type & style
- Home type: Townhouse
- Architectural style: Colonial,Manor
- Property subtype: Townhouse
Materials
- Brick
- Foundation: Concrete Perimeter
Condition
- New construction: No
- Year built: 1973
Utilities & green energy
- Sewer: Public Sewer
- Water: Public
Community & HOA
Community
- Subdivision: Heritage Village
HOA
- Has HOA: Yes
- HOA fee: $348 quarterly
Location
- Region: Annandale
Financial & listing details
- Price per square foot: $331/sqft
- Tax assessed value: $514,880
- Annual tax amount: $5,964
- Date on market: 12/5/2024
- Listing agreement: Exclusive Right To Sell
- Ownership: Fee Simple
Price history
| Date | Event | Price |
|---|---|---|
| 1/24/2025 | Listing removed | $3,200$2/sqft |
Source: Zillow Rentals Report a problem | ||
| 1/17/2025 | Price change | $3,200-4.5%$2/sqft |
Source: Zillow Rentals Report a problem | ||
| 12/30/2024 | Listed for rent | $3,350$2/sqft |
Source: Zillow Rentals Report a problem | ||
| 12/27/2024 | Sold | $570,000+3.6%$331/sqft |
Source:  Bright MLS #VAFX2212268 Report a problem Bright MLS #VAFX2212268 Report a problem | ||
| 12/10/2024 | Pending sale | $550,000$320/sqft |
Source: Bright MLS #VAFX2212268 Report a problem | ||
| 12/5/2024 | Listed for sale | $550,000+67.7%$320/sqft |
Source: Bright MLS #VAFX2212268 Report a problem | ||
| 5/11/2012 | Sold | $328,000$191/sqft |
Source: Public Record Report a problem | ||
| 4/14/2012 | Pending sale | $328,000$191/sqft |
Source: RE/MAX ALLEGIANCE #FX7749602 Report a problem | ||
| 4/4/2012 | Price change | $328,000-3%$191/sqft |
Source: RE/MAX ALLEGIANCE #FX7749602 Report a problem | ||
| 3/15/2012 | Price change | $338,000+2.8%$197/sqft |
Source: RE/MAX ALLEGIANCE #FX7749602 Report a problem | ||
| 3/6/2012 | Pending sale | $328,800$191/sqft |
Source: RE/MAX ALLEGIANCE #FX7749602 Report a problem | ||
| 2/29/2012 | Price change | $328,800-3%$191/sqft |
Source: RE/MAX ALLEGIANCE #FX7749602 Report a problem | ||
| 1/6/2012 | Listed for sale | $338,900+30.3%$197/sqft |
Source: RE/MAX Allegiance #FX7749602 Report a problem | ||
| 3/24/2011 | Sold | $260,000+67.2%$151/sqft |
Source: Public Record Report a problem | ||
| 7/1/1994 | Sold | $155,500$90/sqft |
Source: Public Record Report a problem | ||
Public tax history
| Year | Property taxes | Tax assessment |
|---|---|---|
| 2025 | $6,892 +5.7% | $543,430 +5.5% |
| 2024 | $6,520 +8.8% | $514,880 +5.6% |
| 2023 | $5,994 +3% | $487,770 +4.3% |
| 2022 | $5,821 | $467,510 +8.8% |
| 2021 | -- | $429,680 +2.5% |
| 2020 | $5,331 +7% | $419,190 +8% |
| 2019 | $4,980 +1.4% | $388,290 +0.8% |
| 2018 | $4,910 +8.5% | $385,290 +7% |
| 2017 | $4,526 +0.2% | $360,140 |
| 2016 | $4,517 +6.8% | $360,140 +3.5% |
| 2015 | $4,230 +3.5% | $348,120 +3.6% |
| 2014 | $4,087 | $336,060 +9.7% |
| 2013 | -- | $306,350 +11.2% |
| 2012 | -- | $275,610 +3.5% |
| 2011 | -- | $266,380 +7.3% |
| 2010 | -- | $248,290 -8.3% |
| 2009 | -- | $270,900 -26% |
| 2008 | -- | $366,020 -7.8% |
| 2007 | -- | $396,800 +96.1% |
| 2003 | -- | $202,315 +14.1% |
| 2002 | -- | $177,315 +24.3% |
| 2001 | -- | $142,650 |
Find assessor info on the county website
Neighborhood: 22003
Nearby homes
- $581,3004 bd4 ba1.3k sqft4716 Kandel Ct, Annandale, VA 22003Off Market
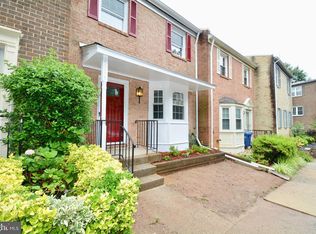
- $633,2003 bd4 ba1.8k sqft4712 Kandel Ct, Annandale, VA 22003Off Market

- $544,0003 bd3 ba1.3k sqft4718 Kandel Ct, Annandale, VA 22003Off Market

- $552,2004 bd3 ba1.3k sqft4720 Kandel Ct, Annandale, VA 22003Off Market
- $553,1003 bd4 ba2k sqft4706 Kandel Ct, Annandale, VA 22003Off Market
- $582,6003 bd3 ba1.4k sqft4722 Kandel Ct, Annandale, VA 22003Off Market
- $525,0003 bd4 ba1.2k sqft4704 Kandel Ct, Annandale, VA 22003Sold
- $512,5003 bd2 ba1.3k sqft4708 Kandel Ct, Annandale, VA 22003Off Market
Nearby schools
GreatSchools rating
- 3/10Annandale Terrace Elementary SchoolGrades: PK-5Distance: 1.1 mi
- 2/10Poe Middle SchoolGrades: 6-8Distance: 0.2 mi
- 3/10Annandale High SchoolGrades: 9-12Distance: 1.1 mi
Schools provided by the listing agent
- District: Fairfax County Public Schools
Source: Bright MLS. This data may not be complete. We recommend contacting the local school district to confirm school assignments for this home.
Get a cash offer in 3 minutes
Find out how much your home could sell for in as little as 3 minutes with a no-obligation cash offer.
Estimated market value
$583,000
Get a cash offer in 3 minutes
Find out how much your home could sell for in as little as 3 minutes with a no-obligation cash offer.
Estimated market value
$583,000
- Virginia
- Fairfax County
- Annandale
- 22003
- 4714 Kandel Ct
Nearby cities
Nearby zip codes
Other Annandale Topics
