Skip main navigation
Active
  • Price increase: $85.1K (8/10)
    $785,000

    4714 Katahdin Ln, Pueblo, CO 81004

    4beds
    4,112sqft
    : 
    $5,590/mo
    Get pre-qualified
    Single Family Residence
    Built in 2017
    6.45 Acres Lot
    $-- Zestimate®
    $191/sqft
    $650/mo HOA

    What's special

    Charming fenced gardenCustom hickory cabinetsTwo-car garageLeathered granite countertopsLarge family roomSubstantial storage areaTwo spacious bedrooms
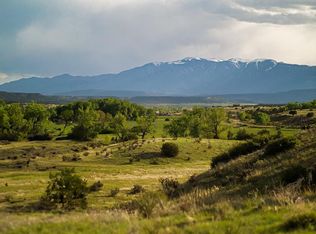
    Built on 6.45 acres in exclusive St. Charles River Estates, this Northern New Mexico Territorial-style home has sweeping views in all directions. With Pike's Peak to the north, the St. Charles River to the southeast and Greenhorn Mountains to the west, this 3800+sf custom-built four-bedroom, four-bath home, is a jewel. Built in 2017 with energy conservation in mind, the inner patio's southeast orientation ensures protective shade in the summer, and full sun in the winter months. The Main Level offers 2,056 square feet of living space. The large living room, dining room and master bedroom follow the classic northern New Mexico Territorial model with all three opening to the inner brick patio. The charming kitchen features custom hickory cabinets and leathered granite countertops. The spacious laundry room provides ample storage and leads to a two-car garage. The Lower Level's separate entrance opens to a charming, fenced garden. 1,772sf of living space includes a large Family Room and two spacious bedrooms, one with full ensuite bath and one with 3/4 bath. The mechanical room features a whole-house water treatment system. The home is on its own well. A substantial storage area completes the Lower Level. For horse lovers, a large corral provides room for future stables or outbuildings. With expansive views of the St. Charles River Valley, there is direct access to the HOA's exclusive 1,500 acres of Open Space, which - as a Conservancy - can never be developed.
    12 days
    |
    338
    |
    10
    |

    Zillow last checked:

    Listing updated:

    Listed by:

    Les Robinson 719-586-8703,

    RE/MAX Of Pueblo Inc

    Source: PAR,MLS#: 241453MLS Logo

      Facts & features

      Interior

      Bedrooms & bathrooms
      • Bedrooms: 4
      • Bathrooms: 4
      • Full bathrooms: 4
      • 3/4 bathrooms: 2
      • Main level bedrooms: 2
      Primary bedroom
      • Level: Main
      • Area: 225
      • Dimensions: 15 x 15
      Bedroom 2
      • Level: Main
      • Area: 137.16
      • Dimensions: 10.8 x 12.7
      Bedroom 3
      • Level: Basement
      • Area: 246.24
      • Dimensions: 15.2 x 16.2
      Bedroom 4
      • Level: Basement
      • Area: 276.41
      • Dimensions: 13.1 x 21.1
      Dining room
      • Level: Main
      • Area: 222.3
      • Dimensions: 13 x 17.1
      Family room
      • Level: Basement
      • Area: 331.2
      • Dimensions: 14.4 x 23
      Kitchen
      • Level: Main
      • Area: 205.2
      • Dimensions: 12 x 17.1
      Living room
      • Level: Main
      • Area: 451.5
      • Dimensions: 15 x 30.1
      Features
      • Ceiling Fan(s), Vaulted Ceiling(s), Walk-in Shower, Granite Counters
      • Flooring: Hardwood, Tile
      • Windows: Window Coverings
      • Basement: Full,Walk-Out Access,Partially Finished/Livable
      • Number of fireplaces: 1
      Interior area
      • Total structure area: 4,112
      • Total interior livable area: 4,112 sqft
      Video & virtual tour

      Property

      Parking
      • Total spaces: 2
      • Parking features: 2 Car Garage Attached, Garage Door Opener
      • Attached garage spaces: 2
      Features
      • Patio & porch: Porch-Open-Front, Patio-Open-Rear
      • Has view: Yes
      • View description: Mountain(s)
      Lot
      • Size: 6.45 Acres
      • Features: Horses Allowed, Cul-De-Sac, Irregular Lot, Lawn-Front, Lawn-Rear
      Details
      • Parcel number: 2500003075
      • Zoning: PUD
      • Special conditions: Standard
      • Other equipment: Satellite Dish
      • Horses can be raised: Yes
      • Horse amenities: Corral/Stable

      Construction

      Type & style
      • Home type: SingleFamily
      • Architectural style: Ranch
      • Property subtype: Single Family Residence
      Condition
      • Year built: 2017

      Community & HOA

      Community
      • Security: Smoke Detector/CO
      • Subdivision: South/Pblo St. Charles Rvr Est
      HOA
      • Has HOA: Yes
      • HOA fee: $650 monthly
      Location
      • Region: Pueblo

      Financial & listing details

      • Price per square foot: $191/sqft
      • Tax assessed value: $624,856
      • Annual tax amount: $3,309
      • Date on market: 7/29/2026
      • Road surface type: Paved

        Estimated market value

        Not available

        Estimated sales range

        Not available

        Not available

        Price history

        DateEventPrice
        8/10/2026Price change$785,000+12.2%$191/sqft
        Source: PAR #241453 Report a problem
        7/29/2026Listed for sale$699,900+899.9%$170/sqft
        Source: PAR #241453 Report a problem
        6/19/2017Sold$70,000-23.5%$17/sqft
        Source: Public Record Report a problem
        4/17/2007Sold$91,500$22/sqft
        Source: Public Record Report a problem

        Public tax history

        YearProperty taxesTax assessment
        2025$2,979 -1.3%$39,050 -7%
        2024$3,018 +19%$41,990 -1%
        2023$2,536 -2.5%$42,400 +30.2%
        2022$2,600 +11.6%$32,560 -2.8%
        2021$2,330 +0.3%$33,490 +11.8%
        2020$2,323 +92.3%$29,965 +95.5%
        2018$1,208 $15,328
        2017$1,208 -28.4%$15,328 -29.4%
        2016$1,688 $21,721
        2015$1,688 +1.2%$21,721
        2014$1,668 -0.6%$21,721
        2013$1,678 -0.8%$21,721
        2012$1,692 $21,721
        2011$1,692 -1.1%$21,721
        2010$1,710 0%$21,721 +0%
        2009$1,711 -2%$21,720
        2008$1,745 $21,720
        Find assessor info on the county website

        Monthly payment

        Est. payment

        Payment breakdown

        Explore the cost of this home by adjusting the details. Changes won't be saved.
        All calculations are estimates and provided by Zillow, Inc. for informational purposes only. Actual amounts may vary.
        HOA fees may include property taxes on listings classified as Co-Ops. Contact the listing agent and/or owner for fee details.
        Mortgage interest rates are dependent on a number of factors, including credit score, down payment, and repayment length. Interest rate data provided by Zillow Group Marketplace, Inc. as of 1/1/1970 from various mortgage lenders with which we have lead or other similar arrangements; the Estimated Payment is an average of those rates.
        See how much you could borrow to make a competitive offer.

        Climate risks

        Neighborhood: 81004

        Getting around

        0 / 100
        Car-Dependent
        3 / 100
        Somewhat Bikeable

        Nearby schools

        GreatSchools rating
        Schools provided by the listing agent
        • District: 70

        Source: PAR. This data may not be complete. We recommend contacting the local school district to confirm school assignments for this home.

        A local agent can set up tours, give advice and negotiate with sellers.

        A local lender can help you make sure your offer is ready when you are.

        Browse local experts

        Similar homes