Skip main navigation
Sold for $542,000
  • $542,000

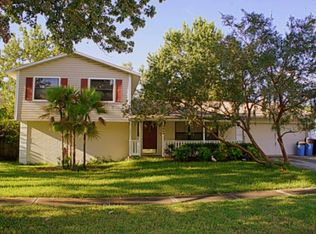
    4714 Kemble Ct, Tampa, FL 33624

    4beds
    2,017sqft
    Single Family Residence
    Built in 1980
    8,000 Square Feet Lot
    $532,400 Zestimate®
    $269/sqft
    $3,274 Estimated rent

    Home value

    $532,400

    $490,000 - $580,000

    $3,274/mo

    Zestimate® history
    Loading
    Loading...

    Owner options

    List your home for rent

    $3,274/mo

    Rent Zestimate®

    Find your next renter with Zillow Rental Manager. Plus, with online applications, you can quickly screen prospective tenants – for free.

    Learn more

    $3,274/mo

    Rent Zestimate®

    Refinance and save

    $3,737/mo

    Est. payment

    Refinancing to a lower rate could help reduce your monthly payments and save thousands over the life of the loan.

    See today's rates

    $3,737/mo

    Est. payment

    Explore your selling options

    Work with a Zillow partner agent

    Leverage their expertise and Zillow's premium Showcase listings to get your home seen by more buyers.

    Get started

    List with your own agent

    Get your home in front of millions of buyers by listing it on Zillow.

    Learn how to do it

    Sell it yourself

    Take full control of how buyers see your home on Zillow by listing For Sale by Owner (FSBO).

    List your home

    What's special

    Private pool oasisOpen-concept layoutElegant tile flooringUpgraded bathrooms
    New Price, Incredible Value! Welcome to 4714 Kemble Blvd, a beautifully updated home in the heart of Carrollwood, one of Tampa’s most desirable neighborhoods. Now offered at an even better price, this stunning 4-bedroom, 2-bathroom residence offers an unbeatable combination of comfort, style, and convenience. With 2,017 square feet of living space, this home provides plenty of room for family and guests. The open-concept layout is enhanced by elegant tile flooring throughout, creating a sleek and modern feel. The upgraded bathrooms add a touch of luxury, while the brand-new A/C and newer roof (2023) provide peace of mind for years to come. Step outside to your private pool oasis, perfect for enjoying Florida’s sunshine, hosting gatherings, or simply unwinding after a long day. Nestled in a quiet, charming subdivision, this home offers the perfect blend of suburban tranquility and urban accessibility—just 6 minutes from top-rated restaurants, shopping, and essential amenities. This is your chance to secure an exceptional home in an unbeatable location—now at a price that makes it an even greater value. Don't miss out—schedule your showing today!

    Zillow last checked:

    Listing updated:

    Listed by:

    Lee Nguyen 813-403-7003,

    COLDWELL BANKER REALTY 813-286-6563

    Bought with:

    Wade Cleary, 3372554

    CENTURY 21 EXECUTIVE TEAM

    Source: Stellar MLS,MLS#: TB8356267MLS LogoOriginating MLS: Suncoast Tampa

    Facts & features

    Interior

    Bedrooms & bathrooms
    • Bedrooms: 4
    • Bathrooms: 2
    • Full bathrooms: 2
    Primary bedroom
    • Features: Walk-In Closet(s)
    • Level: First
    Bedroom 1
    • Features: Walk-In Closet(s)
    • Level: First
    Bedroom 2
    • Features: Built-in Closet
    • Level: First
    Bedroom 3
    • Features: Built-in Closet
    • Level: First
    Primary bathroom
    • Level: First
    Bathroom 1
    • Level: First
    Kitchen
    • Level: First
    Living room
    • Level: First
    Heating
    • Central
    Cooling
    • Central Air
    Appliances
    • Included: Convection Oven, Dishwasher, Electric Water Heater, Microwave, Refrigerator, Solar Hot Water
    • Laundry: Gas Dryer Hookup, Laundry Room, Washer Hookup
    Features
    • Primary Bedroom Main Floor, Solid Wood Cabinets, Thermostat, Walk-In Closet(s)
    • Flooring: Ceramic Tile
    • Doors: Sliding Doors
    • Has fireplace: No
    Interior area
    • Total structure area: 2,559
    • Total interior livable area: 2,017 sqft

    Property

    Parking
    • Total spaces: 2
    • Parking features: Garage - Attached
    • Attached garage spaces: 2
    Features
    • Levels: One
    • Stories: 1
    • Exterior features: Sidewalk
    • Has private pool: Yes
    • Pool features: In Ground
    Lot
    • Size: 8,000 Square Feet
    • Dimensions: 80 x 100
    Details
    • Parcel number: U0828180Y400000200003.0
    • Zoning: RSC-6
    • Special conditions: None

    Construction

    Type & style
    • Home type: SingleFamily
    • Property subtype: Single Family Residence
    Materials
    • Stucco
    • Foundation: Block
    • Roof: Shingle
    Condition
    • New construction: No
    • Year built: 1980

    Utilities & green energy

    • Sewer: Public Sewer
    • Water: Public
    • Utilities for property: Cable Connected, Electricity Connected, Fiber Optics, Phone Available, Sewer Connected, Street Lights, Water Connected

    Community & HOA

    Community
    • Pet fee: $0 monthly
    • Subdivision: STONEHEDGE
    HOA
    • Has HOA: No
    Location
    • Region: Tampa

    Financial & listing details

    • Price per square foot: $269/sqft
    • Tax assessed value: $382,159
    • Annual tax amount: $2,996
    • Date on market: 2/28/2025
    • Cumulative days on market: 142 days
    • Ownership: Fee Simple
    • Total actual rent: 0
    • Electric utility on property: Yes
    • Road surface type: Asphalt

    Price history

    DateEventPrice
    8/29/2025Sold$542,000$269/sqft
    Source: Stellar MLS #TB8356267 Report a problem
    7/25/2025Pending sale$542,000$269/sqft
    Source: Stellar MLS #TB8356267 Report a problem
    2/28/2025Listed for sale$542,000-2.9%$269/sqft
    Source: Stellar MLS #TB8356267 Report a problem
    9/27/2024Listing removed$557,970$277/sqft
    Source: Stellar MLS #T3534863 Report a problem
    7/2/2024Listed for sale$557,970+372.9%$277/sqft
    Source: Stellar MLS #T3534863 Report a problem
    4/16/1997Sold$118,000$59/sqft
    Source: Public Record Report a problem

    Public tax history

    YearProperty taxesTax assessment
    2025$3,234 +7.9%$176,871 +2.9%
    2024$2,997 +4.2%$171,886 +3%
    2023$2,876 +6.1%$166,880 +3%
    2022$2,710 +1.9%$162,019 +3%
    2021$2,660 +3.3%$157,300 +1.4%
    2020$2,575 +3.8%$155,128 +2.3%
    2019$2,480 $151,640 +1.9%
    2018$2,480 +2.2%$148,813 -26.6%
    2017$2,427 +1.6%$202,857 +42.1%
    2016$2,389 +1.6%$142,754 +0.7%
    2015$2,351 -7%$141,762 +0.8%
    2014$2,528 $140,637 +1.5%
    2013$2,528 +0.5%$138,559 +1.7%
    2012$2,516 +0.5%$136,243 +0.6%
    2011$2,504 +2.5%$135,410 +1.5%
    2010$2,444 +2.8%$133,409 +2.7%
    2009$2,377 +0.3%$129,902 +0.1%
    2008$2,370 -7.6%$129,772 +3%
    2007$2,566 -0.3%$125,992 +2.5%
    2006$2,573 -3.3%$122,919 +3%
    2005$2,660 $119,339 +3%
    2004-- $115,863 +1.9%
    2003-- $113,703 +2.4%
    2002-- $111,038 +1.6%
    2001-- $109,289 +0.3%
    2000$2,454 $108,946
    Find assessor info on the county website

    Neighborhood: 33624

    Nearby schools

    GreatSchools rating
    Schools provided by the listing agent
    • Elementary: Essrig-HB
    • Middle: Hill-HB
    • High: Gaither-HB

    Source: Stellar MLS. This data may not be complete. We recommend contacting the local school district to confirm school assignments for this home.

    Get a cash offer in 3 minutes
    Find out how much your home could sell for in as little as 3 minutes with a no-obligation cash offer.
    Estimated market value
    $532,400
    Get a cash offer in 3 minutes
    Find out how much your home could sell for in as little as 3 minutes with a no-obligation cash offer.
    Estimated market value
    $532,400