Welcome home to 4714 Liberty Square, a beautifully maintained townhome near the heart of Acworth that radiates pride of ownership. As a one-owner property, this home has been meticulously cared for and is now ready for its next chapter with a fresh, modern feel. Step inside to find a bright and airy interior that feels brand new, thanks to a fresh coat of paint and plush new carpeting up. The layout flows effortlessly, offering plenty of room to spread out and make yourself at home. A spacious living area offers a brick fireplace, ready to cozy up to in cold weather. Enjoy the beautifully updated chef's kitchen. Peace of mind comes standard here, with a roof that is only two years old and an HVAC just 6 years young, allowing you to focus on the excitement of moving in rather than a to-do list. The living space extends outdoors to a lovely back patio. Whether you have a green thumb for gardening or simply want a private spot to enjoy your morning coffee, this area is a true retreat. Plus, the additional outdoor storage closet is a practical bonus for keeping things organized. Life at Liberty Square feels like a permanent vacation. You have access to fantastic community amenities, including a sparkling pool, pickleball and tennis courts, and plenty of lush green space to enjoy the outdoors. The location is the cherry on top. You’re just minutes away from the vibrant shops and local dining in downtown Acworth, with quick access to major interstates that make any commute a breeze. If you’ve been looking for a move-in-ready home that combines comfort, convenience, and a sense of community, this is the one.
Closed
$262,000
4714 Liberty Square Dr, Acworth, GA 30101
2beds
1,420sqft
Townhouse, Residential
Built in 2003
1,742 Square Feet Lot
$261,300 Zestimate®
$185/sqft
$1,887 Estimated rent
Home value
$261,300
$246,000 - $280,000
$1,887/mo
Zestimate® history
Owner options
List your home for rent
$1,887/mo
Rent Zestimate®
Find your next renter with Zillow Rental Manager. Plus, with online applications, you can quickly screen prospective tenants – for free.
$1,887/mo
Rent Zestimate®
Refinance and save
$1,950/mo
Est. payment
Refinancing to a lower rate could help reduce your monthly payments and save thousands over the life of the loan.
$1,950/mo
Est. payment
Explore your selling options
Work with a Zillow partner agent
Leverage their expertise and Zillow's premium Showcase listings to get your home seen by more buyers.
Get startedList with your own agent
Get your home in front of millions of buyers by listing it on Zillow.
Learn how to do itSell it yourself
Take full control of how buyers see your home on Zillow by listing For Sale by Owner (FSBO).
List your homeWhat's special
Zillow last checked:
Listing updated:
Listed by:
JANIS ZAGORIA,
Compass 404-668-6621
Bought with:
Heather Bontrager, 373033
Atlanta Communities
Source: FMLS GA,MLS#: 7793302
Facts & features
Interior
Bedrooms & bathrooms
- Bedrooms: 2
- Bathrooms: 3
- Full bathrooms: 2
- 1/2 bathrooms: 1
Rooms
- Room types: Other
Primary bedroom
- Features: Double Master Bedroom
- Level: Double Master Bedroom
Bedroom
- Features: Double Master Bedroom
Primary bathroom
- Features: Tub/Shower Combo
Dining room
- Features: Open Concept
Kitchen
- Features: Breakfast Bar, Cabinets White, Stone Counters, View to Family Room
Heating
- Central
Cooling
- Central Air, Electric
Appliances
- Included: Dishwasher, Disposal, Dryer, Gas Range, Gas Water Heater, Microwave, Refrigerator, Washer
- Laundry: In Hall, Laundry Closet, Main Level
Features
- High Ceilings 9 ft Main, High Ceilings 9 ft Upper, High Speed Internet, Walk-In Closet(s)
- Flooring: Carpet, Luxury Vinyl
- Windows: Double Pane Windows
- Basement: None
- Number of fireplaces: 1
- Fireplace features: Brick, Gas Starter, Living Room
- Common walls with other units/homes: 2+ Common Walls
Interior area
- Total structure area: 1,420
- Total interior livable area: 1,420 sqft
- Finished area above ground: 1,420
- Finished area below ground: 0
Property
Parking
- Total spaces: 2
- Parking features: Driveway, Kitchen Level, Level Driveway, Parking Pad, Storage
- Has uncovered spaces: Yes
Accessibility
- Accessibility features: None
Features
- Levels: Two
- Stories: 2
- Patio & porch: Patio
- Exterior features: Courtyard, Garden, Storage
- Pool features: None
- Spa features: None
- Fencing: None
- Has view: Yes
- View description: Neighborhood
- Waterfront features: None
- Body of water: None
Lot
- Size: 1,742 Square Feet
- Features: Back Yard, Level
Details
- Additional structures: None
- Parcel number: 20000701100
- Other equipment: None
- Horse amenities: None
Construction
Type & style
- Home type: Townhouse
- Architectural style: Townhouse
- Property subtype: Townhouse, Residential
- Attached to another structure: Yes
Materials
- Brick Front
- Foundation: Slab
- Roof: Composition
Condition
- Resale
- New construction: No
- Year built: 2003
Utilities & green energy
- Electric: 110 Volts
- Sewer: Public Sewer
- Water: Public
- Utilities for property: Cable Available, Electricity Available, Natural Gas Available, Phone Available, Sewer Available, Water Available
Green energy
- Energy efficient items: None
- Energy generation: None
Community & HOA
Community
- Features: Curbs, Homeowners Assoc, Near Shopping, Park, Pickleball, Playground, Pool, Sidewalks, Tennis Court(s)
- Security: Carbon Monoxide Detector(s), Smoke Detector(s)
- Subdivision: Liberty Square
HOA
- Has HOA: Yes
- Services included: Maintenance Grounds, Swim, Tennis
- HOA fee: $270 quarterly
Location
- Region: Acworth
Financial & listing details
- Price per square foot: $185/sqft
- Tax assessed value: $287,710
- Annual tax amount: $2,636
- Date on market: 6/23/2026
- Cumulative days on market: 23 days
- Listing terms: Cash,Conventional
- Ownership: Fee Simple
- Electric utility on property: Yes
- Road surface type: Asphalt
Price history
| Date | Event | Price |
|---|---|---|
| 8/28/2026 | Sold | $262,000-3%$185/sqft |
Source:  FMLS GA #7793302 Report a problem FMLS GA #7793302 Report a problem | ||
| 7/27/2026 | Pending sale | $270,000$190/sqft |
Source: FMLS GA #7793302 Report a problem | ||
| 6/24/2026 | Listed for sale | $270,000+122.6%$190/sqft |
Source: FMLS GA #7793302 Report a problem | ||
| 6/4/2003 | Sold | $121,300$85/sqft |
Source: Public Record Report a problem | ||
Public tax history
| Year | Property taxes | Tax assessment |
|---|---|---|
| 2024 | $2,639 +86.8% | $115,084 +37.7% |
| 2023 | $1,413 -28.3% | $83,588 |
| 2022 | $1,970 +23.5% | $83,588 +25.8% |
| 2021 | $1,595 | $66,460 |
| 2020 | $1,595 +13.1% | $66,460 +14.6% |
| 2019 | $1,410 +9.1% | $58,008 +10.3% |
| 2018 | $1,292 -22.3% | $52,612 +18.1% |
| 2017 | $1,664 +391.5% | $44,548 |
| 2016 | $339 -54.4% | $44,548 +30.9% |
| 2015 | $742 -0.9% | $34,036 |
| 2014 | $749 -0.9% | $34,036 |
| 2013 | $755 -0.8% | $34,036 |
| 2012 | $762 -29.4% | $34,036 -23.4% |
| 2011 | $1,079 +5.7% | $44,460 |
| 2010 | $1,021 -32.9% | $44,460 -9.1% |
| 2009 | $1,521 +18.6% | $48,928 |
| 2006 | $1,283 -0.9% | $48,928 |
| 2005 | $1,295 +1.6% | $48,928 |
| 2004 | $1,274 -30% | $48,928 +0.3% |
| 2003 | $1,821 | $48,800 |
Find assessor info on the county website
Neighborhood: 30101
Nearby homes
- $270,6003 bd2 ba1.7k sqft4716 Liberty Square Dr, Acworth, GA 30101Off Market

- $276,6003 bd3 ba1.5k sqft4712 Liberty Square Dr, Acworth, GA 30101Off Market
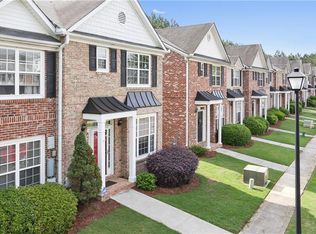
- $259,8002 bd2 ba1.4k sqft4718 Liberty Square Dr, Acworth, GA 30101Off Market
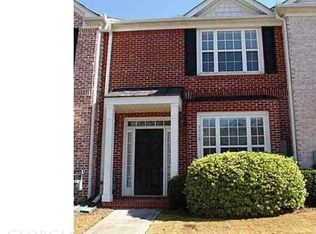
- $276,0003 bd2 ba1.5k sqft4710 Liberty Square Dr, Acworth, GA 30101Off Market
- $271,3003 bd3 ba1.5k sqft4720 Liberty Square Dr, Acworth, GA 30101Off Market
- $295,3003 bd2 ba1.8k sqft4720 Liberty Square Dr #472-0, Acworth, GA 30101Off Market
- $253,7002 bd2 ba1.4k sqft4708 Liberty Square Dr, Acworth, GA 30101Off Market
- $270,1003 bd3 ba1.5k sqft4706 Liberty Square Dr, Acworth, GA 30101Off Market
Nearby schools
GreatSchools rating
- NAMccall Primary SchoolGrades: PK-1Distance: 0.9 mi
- 5/10Barber Middle SchoolGrades: 6-8Distance: 2 mi
- 6/10North Cobb High SchoolGrades: 9-12Distance: 3.1 mi
Schools provided by the listing agent
- Elementary: McCall Primary/Acworth Intermediate
- Middle: Barber
- High: North Cobb
Source: FMLS GA. This data may not be complete. We recommend contacting the local school district to confirm school assignments for this home.
Get a cash offer in 3 minutes
Find out how much your home could sell for in as little as 3 minutes with a no-obligation cash offer.
Estimated market value
$261,300
Get a cash offer in 3 minutes
Find out how much your home could sell for in as little as 3 minutes with a no-obligation cash offer.
Estimated market value
$261,300
- Georgia
- Cobb County
- Acworth
- 30101
- 4714 Liberty Square Dr
