Discover the perfect blend of comfort, style, and convenience in this stunning end-unit townhome in the highly sought-after Vista Gardens community. Boasting a scenic view and abundant natural light, this home offers the privacy of an end unit paired with an open, spacious floorplan ideal for both relaxing and entertaining. Step into the beautifully updated kitchen, where quartz countertops, shaker-style cabinets, and stainless-steel appliances create a modern and functional cooking space. Engineered hardwood flooring on the main level adds warmth and elegance, flowing seamlessly into the dining area with access to a large wood deck — perfect for morning coffee or evening sunsets. Upstairs, you'll find three generous bedrooms and two full bathrooms, including a sun-filled primary suite featuring a state-of-the-art bathroom with elegant fixtures — designed to feel like your own private sanctuary. A main-level powder room adds convenience for guests. The walk-out basement includes a spacious recreation room, a full bathroom, and additional unfinished space — ideal for a gym, home office, or guest suite. Enjoy direct backyard access from the basement, perfect for seamless indoor-outdoor living. Don’t miss your chance to own this beautifully maintained home in one of the area’s most desirable communities. Schedule your private tour today!
Sold for $495,000
$495,000
4714 Morning Glory Trl, Bowie, MD 20720
3beds
1,892sqft
Townhouse
Built in 2001
2,096 Square Feet Lot
$492,300 Zestimate®
$262/sqft
$3,347 Estimated rent
Home value
$492,300
$438,000 - $556,000
$3,347/mo
Zestimate® history
Owner options
List your home for rent
$3,347/mo
Rent Zestimate®
Find your next renter with Zillow Rental Manager. Plus, with online applications, you can quickly screen prospective tenants – for free.
$3,347/mo
Rent Zestimate®
Refinance and save
$3,240/mo
Est. payment
Refinancing to a lower rate could help reduce your monthly payments and save thousands over the life of the loan.
$3,240/mo
Est. payment
Explore your selling options
Work with a Zillow partner agent
Leverage their expertise and Zillow's premium Showcase listings to get your home seen by more buyers.
Get startedList with your own agent
Get your home in front of millions of buyers by listing it on Zillow.
Learn how to do itSell it yourself
Take full control of how buyers see your home on Zillow by listing For Sale by Owner (FSBO).
List your homeWhat's special
Walk-out basementScenic viewBeautifully updated kitchenDirect backyard accessEngineered hardwood flooringLarge wood deckMain-level powder room
Zillow last checked:
Listing updated:
Listed by:
Sonya Abney 301-335-8380,
Cosmopolitan Properties Real Estate Brokerage
Bought with:
Simone Malloy, 668601
HomeSmart
Source: Bright MLS,MLS#: MDPG2148264
Facts & features
Interior
Bedrooms & bathrooms
- Bedrooms: 3
- Bathrooms: 4
- Full bathrooms: 3
- 1/2 bathrooms: 1
- Main level bathrooms: 1
Basement
- Area: 1180
Heating
- Heat Pump, Natural Gas
Cooling
- Central Air, Electric
Appliances
- Included: Microwave, Dishwasher, Disposal, Dryer, Stainless Steel Appliance(s), Refrigerator, Oven/Range - Gas, Washer, Gas Water Heater
Features
- Basement: Full,Partially Finished,Rear Entrance
- Has fireplace: No
Interior area
- Total structure area: 2,672
- Total interior livable area: 1,892 sqft
- Finished area above ground: 1,492
- Finished area below ground: 400
Property
Parking
- Parking features: Assigned, Other
- Details: Assigned Parking
Accessibility
- Accessibility features: None
Features
- Levels: Three
- Stories: 3
- Pool features: None
Lot
- Size: 2,096 Square Feet
Details
- Additional structures: Above Grade, Below Grade
- Parcel number: 17133141900
- Zoning: RSFA
- Special conditions: Standard
Construction
Type & style
- Home type: Townhouse
- Architectural style: Colonial
- Property subtype: Townhouse
Materials
- Frame
- Foundation: Concrete Perimeter
Condition
- Very Good
- New construction: No
- Year built: 2001
Utilities & green energy
- Sewer: Public Sewer
- Water: Public
Community & HOA
Community
- Subdivision: Vista Gardens Plat 1>
HOA
- Has HOA: Yes
- HOA fee: $115 monthly
- HOA name: CAMP ASSOCIATION MANAGEMENT PROFESSIONALS
Location
- Region: Bowie
Financial & listing details
- Price per square foot: $262/sqft
- Tax assessed value: $339,667
- Annual tax amount: $4,750
- Date on market: 4/10/2025
- Listing agreement: Exclusive Right To Sell
- Ownership: Fee Simple
Price history
| Date | Event | Price |
|---|---|---|
| 5/14/2025 | Sold | $495,000$262/sqft |
Source:  Bright MLS #MDPG2148264 Report a problem Bright MLS #MDPG2148264 Report a problem | ||
| 4/15/2025 | Contingent | $495,000$262/sqft |
Source: Bright MLS #MDPG2148264 Report a problem | ||
| 4/10/2025 | Listed for sale | $495,000+48.5%$262/sqft |
Source: Bright MLS #MDPG2148264 Report a problem | ||
| 5/9/2008 | Sold | $333,269+81.4%$176/sqft |
Source: Public Record Report a problem | ||
| 8/8/2001 | Sold | $183,750+14.8%$97/sqft |
Source: Public Record Report a problem | ||
| 1/25/2001 | Sold | $160,000$85/sqft |
Source: Public Record Report a problem | ||
Public tax history
| Year | Property taxes | Tax assessment |
|---|---|---|
| 2025 | $5,439 +53% | $339,667 +6.2% |
| 2024 | $3,555 +6.6% | $319,733 +6.6% |
| 2023 | $3,334 | $299,800 |
| 2022 | $3,334 +5.2% | $299,800 +5.2% |
| 2021 | $3,169 +2.7% | $285,000 +2.7% |
| 2020 | $3,087 -14.6% | $277,600 +14.1% |
| 2019 | $3,614 | $243,200 |
| 2018 | $3,614 +7.6% | $243,200 +7.6% |
| 2017 | $3,358 -34.2% | $226,000 +5.3% |
| 2016 | $5,100 | $214,567 +5.6% |
| 2015 | $5,100 | $203,133 +6% |
| 2014 | $5,100 | $191,700 |
| 2013 | -- | $191,700 |
| 2012 | -- | $191,700 -38% |
| 2011 | -- | $309,020 |
| 2010 | -- | $309,020 |
| 2009 | -- | $309,020 -2.8% |
| 2008 | -- | $317,870 +14.2% |
| 2007 | -- | $278,396 +16.5% |
| 2006 | -- | $238,923 +19.8% |
| 2005 | -- | $199,450 +8.7% |
| 2004 | -- | $183,526 |
| 2003 | -- | $183,526 +21% |
| 2002 | -- | $151,680 +1003.1% |
| 2001 | -- | $13,750 |
Find assessor info on the county website
Neighborhood: 20720
Nearby homes
- $440,3004 bd3 ba1.4k sqft4712 Morning Glory Trl, Bowie, MD 20720Off Market
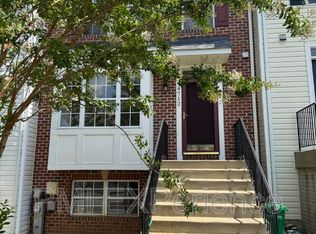
- $417,900-- bd2 ba1.5k sqft4716 Morning Glory Trl, Bowie, MD 20720Off Market
- $435,2005 bd3 ba1.5k sqft4710 Morning Glory Trl, Bowie, MD 20720Off Market

- $442,6003 bd3 ba1.5k sqft4718 Morning Glory Trl, Bowie, MD 20720Off Market
- $431,8003 bd3 ba2.1k sqft4708 Morning Glory Trl, Bowie, MD 20720Off Market
- $417,700-- bd2 ba1.6k sqft4720 Morning Glory Trl, Bowie, MD 20720Off Market
- $449,1003 bd3 ba2k sqft4706 Morning Glory Trl, Bowie, MD 20720Off Market
- $402,500-- bd3 ba1.3k sqft4704 Morning Glory Trl, Bowie, MD 20720Off Market
Nearby schools
GreatSchools rating
- 6/10Ardmore Elementary SchoolGrades: PK-5Distance: 1.8 mi
- 2/10Ernest Everett Just Middle SchoolGrades: 6-8Distance: 3 mi
- 5/10Charles Herbert Flowers High SchoolGrades: 9-12Distance: 1.5 mi
Schools provided by the listing agent
- Elementary: Ardmore
- Middle: Ernest Everett Just
- High: Charles Herbert Flowers
- District: Prince George's County Public Schools
Source: Bright MLS. This data may not be complete. We recommend contacting the local school district to confirm school assignments for this home.
Get a cash offer in 3 minutes
Find out how much your home could sell for in as little as 3 minutes with a no-obligation cash offer.
Estimated market value
$492,300
Get a cash offer in 3 minutes
Find out how much your home could sell for in as little as 3 minutes with a no-obligation cash offer.
Estimated market value
$492,300
- Maryland
- Prince Georges County
- Bowie
- 20720
- 4714 Morning Glory Trl
Nearby cities
Nearby neighborhoods
Nearby zip codes
Other Bowie Topics
