Skip main navigation
Off market
  • $452,900

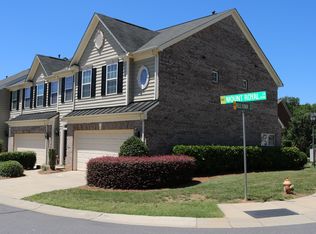
    4714 Mount Royal Ln #4714, Charlotte, NC 28210

    3beds
    3baths
    1,808sqft
    Condo
    Built in 2010
    -- sqft lot
    $452,900 Zestimate®
    $250/sqft
    $2,517 Estimated rent

    Home value

    $452,900

    $426,000 - $485,000

    $2,517/mo

    Zestimate® history
    Loading
    Loading...

    Owner options

    List your home for rent

    $2,517/mo

    Rent Zestimate®

    Find your next renter with Zillow Rental Manager. Plus, with online applications, you can quickly screen prospective tenants – for free.

    Learn more

    $2,517/mo

    Rent Zestimate®

    Refinance and save

    $2,920/mo

    Est. payment

    Refinancing to a lower rate could help reduce your monthly payments and save thousands over the life of the loan.

    See today's rates

    $2,920/mo

    Est. payment

    Explore your selling options

    Work with a Zillow partner agent

    Leverage their expertise and Zillow's premium Showcase listings to get your home seen by more buyers.

    Get started

    List with your own agent

    Get your home in front of millions of buyers by listing it on Zillow.

    Learn how to do it

    Sell it yourself

    Take full control of how buyers see your home on Zillow by listing For Sale by Owner (FSBO).

    List your home

    What's special

    Welcome home to 4714 Mount Royal Lane located in the Park South Station neighborhood of Charlotte, North Carolina! This move-in ready townhome features an open floor plan, gleaming hardwoods throughout the main floor, light filled rooms throughout and a 2-car front load garage! Step through the front door and into the welcoming entry featuring polished hardwood floors, heavy crown moulding, and a transom window for added natural light. Entertain loved ones in the great room featuring gleaming hardwood flooring, recessed lighting, and 2” faux wood blinds. Feast in the open dining area boasting a shimmering chandelier, polished hardwood floors, 2” faux wood blinds, and access to the manicured back lawn. Style and utility are masterfully fused together in the kitchen with durable hardwood flooring, desirable stainless steel appliances including a beverage cooler, lovely cabinetry, lustrous granite countertops, recessed lighting, a spacious pantry, and bar seating. Retreat to the master suite and relax in complete splendor with a tray ceiling, freshly cleaned Frieze carpeting, a soothing wall color, and a spacious walk-in closet. The master bathroom offers an elongated dual sink vanity, a tub/shower combination, and durable tile flooring. The secondary bedrooms are spacious and feature plush neutral carpeting, ample closet space, and 2” faux wood blinds. The secondary bathroom offers a single sink vanity, a tub/shower combination, and durable tile flooring. Heading outdoors, take pleasure in the well-manicured back yard with mature landscaping! Call us today for a private showing of this splendid townhome and thank you for visiting our listings! For more information at any time, including an updated price, call 704.367.4444 and enter the house number of ANY house on the market! You can call this one number for information on any listed house at any time and avoid talking to agents. Leigh Brown has distinguished herself as a leader in the Charlotte real estate market. Leigh assists buyers looking for Charlotte real estate for sale and aggressively markets Charlotte homes for sale.

    This property is not currently displayed as for sale or rent on Zillow. This may be different from what's on other websites or public sources.

    Facts & features

    Interior

    Bedrooms & bathrooms
    • Bedrooms: 3
    • Bathrooms: 3
    Heating
    • Gas
    Cooling
    • Central
    Appliances
    • Included: Dishwasher, Garbage disposal, Microwave, Range / Oven
    Features
    • Flooring: Tile, Carpet, Hardwood, Linoleum / Vinyl
    • Has fireplace: No
    Interior area
    • Total interior livable area: 1,808 sqft

    Property

    Parking
    • Total spaces: 2
    • Parking features: Garage - Attached
    Features
    • Exterior features: Vinyl
    Details
    • Parcel number: 17306880

    Construction

    Type & style
    • Home type: Condo
    Materials
    • Roof: Other
    Condition
    • Year built: 2010

    Community & HOA

    HOA
    • Has HOA: Yes
    • HOA fee: $207 monthly
    Location
    • Region: Charlotte

    Financial & listing details

    • Price per square foot: $250/sqft

    Price history

    DateEventPrice
    2/13/2015Sold$238,000-2.9%$132/sqft
    Source: Canopy MLS as distributed by MLS GRID #3054407 Report a problem
    1/15/2015Pending sale$245,000$136/sqft
    Source: RE/MAX Executive Realty #3054407 Report a problem
    1/6/2015Listed for sale$245,000$136/sqft
    Source: Re/Max Executive Realty #3054407 Report a problem

    Public tax history

    Tax history is unavailable.
    Find assessor info on the county website

    Neighborhood: Starmount

    Nearby schools

    GreatSchools rating
    Schools provided by the listing agent
    • Elementary: Huntingtowne Farms
    • Middle: Carmel
    • High: South Mecklenburg

    Source: The MLS. This data may not be complete. We recommend contacting the local school district to confirm school assignments for this home.

    Get a cash offer in 3 minutes
    Find out how much your home could sell for in as little as 3 minutes with a no-obligation cash offer.
    Estimated market value
    $452,900
    Get a cash offer in 3 minutes
    Find out how much your home could sell for in as little as 3 minutes with a no-obligation cash offer.
    Estimated market value
    $452,900