Welcome to Valley Vista Estates, a desirable 55+ gated manufactured home community offering comfort, convenience, and an active lifestyle. This home features 2 bedrooms and 1 full bathroom with a comfortable, functional layout. A mini-split heat pump in the living area provides efficient year-round heating and cooling. The spacious bathroom is designed for relaxation and includes a soaker tub, separate shower, and double vanity. Outside, you'll find a gardener's delight, complete with raised garden beds, fruit trees, and plenty of space to enjoy the outdoors while taking in the gorgeous mountain views. A storage shed provides ample room for tools, hobbies, or additional storage. Relax or entertain on the approximately 250 sq. ft. covered deck, an inviting outdoor living space perfect for quiet mornings or evenings with family and friends.
For sale
C$314,900
4714 Muir Rd #30, Courtenay, BC V9N 8Z6
2beds
1baths
1,086sqft
Manufactured Home, Single Family Residence
Built in 1993
-- sqft lot
$-- Zestimate®
C$290/sqft
C$595/mo HOA
What's special
Comfortable functional layoutSoaker tubSeparate showerDouble vanityRaised garden bedsFruit treesGorgeous mountain views
- 50 days
- 57
- 0
Zillow last checked:
Listing updated:
Listed by:
Ken Welte,
Sutton Group-West Coast Realty (Nan)
Source: VIVA,MLS®#: 1043843
Facts & features
Interior
Bedrooms & bathrooms
- Bedrooms: 2
- Bathrooms: 1
- Main level bathrooms: 1
- Main level bedrooms: 2
Kitchen
- Level: Main
Heating
- Forced Air, Natural Gas
Cooling
- Air Conditioning
Appliances
- Laundry: Inside
Features
- Basement: None
- Has fireplace: No
Interior area
- Total structure area: 1,086
- Total interior livable area: 1,086 sqft
Property
Parking
- Total spaces: 1
- Parking features: Driveway
- Has uncovered spaces: Yes
Features
- Entry location: Ground Level
Details
- Zoning: MH-2
- Zoning description: Multi-Family
Construction
Type & style
- Home type: MobileManufactured
- Property subtype: Manufactured Home, Single Family Residence
Materials
- Frame Wood
- Foundation: Block
- Roof: Asphalt Shingle
Condition
- Resale
- New construction: No
- Year built: 1993
Utilities & green energy
- Water: Municipal
Community & HOA
Community
- Subdivision: Valley Vista Estates
HOA
- Has HOA: Yes
- HOA fee: C$595 monthly
Location
- Region: Courtenay
Financial & listing details
- Price per square foot: C$290/sqft
- Tax assessed value: C$314,000
- Annual tax amount: C$1,618
- Date on market: 8/5/2026
- Ownership: Pad Rental
- Body type: Single Wide
Price history
| Date | Event | Price |
|---|---|---|
| 8/26/2026 | Price change | C$314,900-4.5%C$290/sqft |
Source: VIVA #1043843 Report a problem | ||
| 8/5/2026 | Listed for sale | C$329,900C$304/sqft |
Source: VIVA #1043843 Report a problem | ||
Public tax history
Tax history is unavailable.
Climate risks
Neighborhood: V9N
Nearby schools
GreatSchools rating
No schools nearby
We couldn't find any schools near this home.
Similar homes
- C$394,0002 bd2 ba955 sqft4714 Muir Rd #46, Courtenay, BC V9N 8Z6For Sale
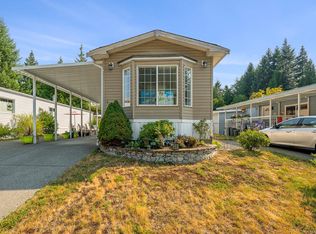 MLS ID #1046835, Heather Clifford, eXp Realty (CR). VIVA
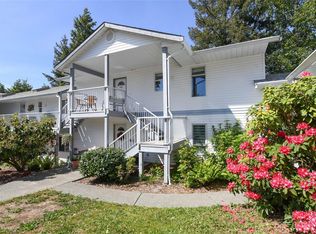
 - C$315,0002 bd1 ba809 sqft146 Back Rd #108, Courtenay, BC V9N 3W6For Sale
 MLS ID #1049676, Tyler Mcloughlin, REMAX Ocean Pacific (CX). VIVA
 - C$349,9002 bd1 ba875 sqft4692 Alderwood Pl #102, Courtenay, BC V9N 9A1For Sale
 MLS ID #1049302, Amy Axon, Royal LePage Advance Realty. VIVA
 - C$319,9002 bd1 ba864 sqft220 Back Rd Unit 204, Courtenay, BC V9N 3W6For Sale
 MLS ID #1039638, Kim Rollins Personal Real Estate Corporation, eXp Realty (CR). VIVA
