Enjoy the most serene and peaceful backyard wooded views in this 3 bedroom, 3.5 bath Laurel Gardens condo! Step into a home that has been impeccably maintained, with the furnace and water heater replaced within the last 5-6 years, and enjoy the benefit of some newer windows, new radon mitigation system, brand new carpet in the office, and updated lighting and fresh paint throughout. As you enter, you're greeted by a grand 2-story foyer that sets the tone for the open floor plan, perfect for entertaining. The spacious great room features a full wall of windows, flooding the space with natural light and offering breathtaking views of the backyard, while a cozy wood burning fireplace provides a warm focal point. The formal dining area is ideal for hosting dinner parties and opens onto a large private deck, perfect for outdoor relaxation or entertaining. The kitchen boasts maple cabinets, hardwood floors, a pantry, double ovens, a breakfast bar, and a sunny breakfast room. On the entry level, the primary suite offers cathedral ceilings, dual closets including a walk-in, and an en-suite bath with a spa tub and a separate tiled shower. The main floor also includes a versatile den/study and laundry room with utility sink. Upstairs, you will find two additional bedrooms and a full bath, accommodating both family and guests. The full finished basement meets all your entertaining, recreational, and storage needs and includes another full bath. The attached 2 car garage has recently been painted and offers a battery backup for the insulated garage door in case of power outage. Experience the perfect blend of elegance and comfort in this exceptional condo.
Sold
$650,000
4714 Mulberry Woods Cir, Ann Arbor, MI 48105
3beds
3,393sqft
Condominium
Built in 1995
-- sqft lot
$709,400 Zestimate®
$192/sqft
$3,941 Estimated rent
Home value
$709,400
$667,000 - $766,000
$3,941/mo
Zestimate® history
Owner options
List your home for rent
$3,941/mo
Rent Zestimate®
Find your next renter with Zillow Rental Manager. Plus, with online applications, you can quickly screen prospective tenants – for free.
$3,941/mo
Rent Zestimate®
Refinance and save
$4,926/mo
Est. payment
Refinancing to a lower rate could help reduce your monthly payments and save thousands over the life of the loan.
$4,926/mo
Est. payment
Explore your selling options
Work with a Zillow partner agent
Leverage their expertise and Zillow's premium Showcase listings to get your home seen by more buyers.
Get startedList with your own agent
Get your home in front of millions of buyers by listing it on Zillow.
Learn how to do itSell it yourself
Take full control of how buyers see your home on Zillow by listing For Sale by Owner (FSBO).
List your homeWhat's special
Zillow last checked:
Listing updated:
Listed by:
Martin Bouma 734-260-9444,
Keller Williams Ann Arbor Mrkt
Bought with:
Robert Ewing, 6501277007
Real Estate One Inc
Source: MichRIC,MLS#: 24050186
Facts & features
Interior
Bedrooms & bathrooms
- Bedrooms: 3
- Bathrooms: 4
- Full bathrooms: 3
- 1/2 bathrooms: 1
- Main level bedrooms: 1
Primary bedroom
- Level: Main
- Area: 217.17
- Dimensions: 12.70 x 17.10
Bedroom 2
- Level: Upper
- Area: 208.86
- Dimensions: 11.80 x 17.70
Bedroom 3
- Level: Upper
- Area: 154.88
- Dimensions: 12.10 x 12.80
Primary bathroom
- Level: Main
- Area: 120.64
- Dimensions: 10.40 x 11.60
Bathroom 2
- Level: Upper
- Area: 84.36
- Dimensions: 7.40 x 11.40
Dining room
- Level: Main
- Area: 140.4
- Dimensions: 11.70 x 12.00
Kitchen
- Level: Main
- Area: 221.34
- Dimensions: 11.90 x 18.60
Living room
- Level: Main
- Area: 232.75
- Dimensions: 13.30 x 17.50
Office
- Level: Main
- Area: 135.3
- Dimensions: 11.00 x 12.30
Heating
- Forced Air
Cooling
- Central Air
Appliances
- Included: Built-In Electric Oven, Cooktop, Dishwasher, Disposal, Dryer, Oven, Refrigerator, Washer
- Laundry: Laundry Room, Main Level, Sink
Features
- Eat-in Kitchen, Pantry
- Flooring: Stone, Tile, Wood
- Windows: Skylight(s), Screens, Insulated Windows
- Basement: Full
- Number of fireplaces: 1
- Fireplace features: Formal Dining, Living Room, Wood Burning
Interior area
- Total structure area: 2,077
- Total interior livable area: 3,393 sqft
- Finished area below ground: 1,316
Property
Parking
- Total spaces: 2
- Parking features: Attached, Garage Door Opener
- Garage spaces: 2
Features
- Stories: 2
- Pool features: Association
Lot
- Features: Site Condo, Ground Cover, Shrubs/Hedges
Details
- Parcel number: I0924426081
Construction
Type & style
- Home type: Condo
- Property subtype: Condominium
Materials
- Brick, Wood Siding
- Roof: Asphalt
Condition
- New construction: No
- Year built: 1995
Utilities & green energy
- Sewer: Public Sewer
- Water: Public
Community & HOA
Community
- Subdivision: Laurel Gardens
HOA
- Has HOA: Yes
- Amenities included: Pool, Tennis Court(s), Trail(s)
- Services included: Water, Trash, Snow Removal, Sewer, Maintenance Grounds
- HOA fee: $595 monthly
- HOA phone: 734-677-2727
Location
- Region: Ann Arbor
Financial & listing details
- Price per square foot: $192/sqft
- Tax assessed value: $176,051
- Annual tax amount: $6,310
- Date on market: 9/26/2024
- Listing terms: Cash,VA Loan,Conventional
- Road surface type: Paved
Price history
| Date | Event | Price |
|---|---|---|
| 10/17/2024 | Sold | $650,000$192/sqft |
Source:  MichRIC #24050186 Report a problem MichRIC #24050186 Report a problem | ||
| 10/2/2024 | Contingent | $650,000$192/sqft |
Source: MichRIC #24050186 Report a problem | ||
| 9/26/2024 | Listed for sale | $650,000$192/sqft |
Source: MichRIC #24050186 Report a problem | ||
| 8/13/2024 | Listing removed | -- |
Source:  Realcomp II #81024041061 Report a problem Realcomp II #81024041061 Report a problem | ||
| 8/8/2024 | Price change | $650,000+0.2%$192/sqft |
Source: MichRIC #24041061 Report a problem | ||
| 6/11/2024 | Pending sale | $649,000$191/sqft |
Source: MichRIC #24028580 Report a problem | ||
| 6/6/2024 | Listed for sale | $649,000+168.4%$191/sqft |
Source: MichRIC #24028580 Report a problem | ||
| 3/28/1996 | Sold | $241,792$71/sqft |
Source: Public Record Report a problem | ||
Public tax history
| Year | Property taxes | Tax assessment |
|---|---|---|
| 2025 | $6,644 | $326,900 +12.4% |
| 2024 | -- | $290,800 +5.6% |
| 2023 | -- | $275,300 +11.3% |
| 2022 | -- | $247,400 -1.7% |
| 2021 | -- | $251,800 -0.3% |
| 2020 | $5,693 | $252,500 +14.2% |
| 2019 | -- | $221,160 +13.9% |
| 2018 | -- | $194,230 +7.6% |
| 2017 | -- | $180,470 +27.3% |
| 2016 | -- | $141,820 +0.3% |
| 2015 | -- | $141,396 +0.6% |
| 2014 | -- | $140,590 |
| 2013 | -- | $140,590 -9.7% |
| 2012 | -- | $155,763 +2.7% |
| 2011 | -- | $151,668 +1.7% |
| 2010 | -- | $149,133 -0.3% |
| 2009 | -- | $149,582 +4.4% |
| 2008 | -- | $143,278 +2.3% |
| 2007 | -- | $140,057 -19% |
| 2005 | -- | $172,870 +2.7% |
| 2004 | -- | $168,330 +1% |
| 2003 | -- | $166,660 +16.7% |
| 2002 | $3,879 +98.2% | $142,780 +10% |
| 2001 | $1,958 +13.5% | $129,800 +7.3% |
| 2000 | $1,725 -21.5% | $121,000 +2% |
| 1999 | $2,197 | $118,650 |
Find assessor info on the county website
Neighborhood: 48105
Nearby homes
- $682,1003 bd2 ba1.8k sqft4708 Mulberry Woods Cir, Ann Arbor, MI 48105Off Market
- $651,8003 bd2 ba1.8k sqft4720 Mulberry Woods Cir, Ann Arbor, MI 48105Off Market
- $613,0002 bd4 ba3.2k sqft4738 Mulberry Woods Cir, Ann Arbor, MI 48105Sold

- $564,5253 bd3 ba1.8k sqft4702 Mulberry Woods Cir, Ann Arbor, MI 48105Sold
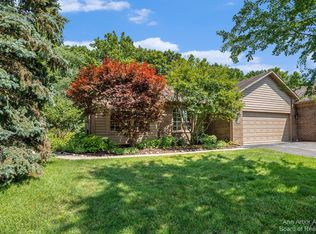
- $650,3003 bd2 ba1.8k sqft4726 Mulberry Woods Cir, Ann Arbor, MI 48105Off Market
- $693,5003 bd3 ba1.8k sqft4731 Mulberry Woods Cir, Ann Arbor, MI 48105Off Market
- $707,3002 bd3 ba1.8k sqft4696 Mulberry Woods Cir, Ann Arbor, MI 48105Off Market
- $714,600-- bd2 ba2k sqft4732 Mulberry Woods Cir, Ann Arbor, MI 48105Off Market
Nearby schools
GreatSchools rating
- 9/10Martin Luther King Elementary SchoolGrades: K-5Distance: 1.1 mi
- 9/10Clague Middle SchoolGrades: 6-8Distance: 2.3 mi
- 8/10Huron High SchoolGrades: 9-12Distance: 2 mi
Schools provided by the listing agent
- Middle: Clague Middle School
- High: Huron High School
Source: MichRIC. This data may not be complete. We recommend contacting the local school district to confirm school assignments for this home.
Get a cash offer in 3 minutes
Find out how much your home could sell for in as little as 3 minutes with a no-obligation cash offer.
Estimated market value
$709,400
Get a cash offer in 3 minutes
Find out how much your home could sell for in as little as 3 minutes with a no-obligation cash offer.
Estimated market value
$709,400
- Michigan
- Washtenaw County
- Ann Arbor
- 48105
- 4714 Mulberry Woods Cir
Nearby cities
Nearby neighborhoods
Nearby zip codes
Other Ann Arbor Topics
