Welcome to vibrant North Tacoma/Ruston living! This 5 bedroom home is perfectly situated just above Pt. Ruston in a quiet neighborhood, with modern updates. Enjoy the fresh interior paint, updated appliances, new lighting, & a stylish kitchen island, all complemented by original hardwood floors. Upstairs, the primary bedroom boasts views of the Puget Sound, with a 2nd bedroom & bath and it has the potential for multi-generational living. Discover an entertainer’s dream including a brick pizza oven, covered deck, brick courtyard, an open-air patio with a fire pit surrounded by 3 sets of swings and a sauna! Great walkability to local shops, restaurants, parks, & everything else the neighborhood has to offer.
Sold
Listed by: RE/MAX Exclusive • Rob Runyan
Bought with: Premier Real Estate Partners
$629,900
4714 N Highland Avenue, Tacoma, WA 98407
5beds
1,707sqft
Single Family Residence
Built in 1964
8,001 Square Feet Lot
$619,200 Zestimate®
$369/sqft
$3,537 Estimated rent
Home value
$619,200
$576,000 - $663,000
$3,537/mo
Zestimate® history
Owner options
List your home for rent
$3,537/mo
Rent Zestimate®
Find your next renter with Zillow Rental Manager. Plus, with online applications, you can quickly screen prospective tenants – for free.
$3,537/mo
Rent Zestimate®
Refinance and save
$3,853/mo
Est. payment
Refinancing to a lower rate could help reduce your monthly payments and save thousands over the life of the loan.
$3,853/mo
Est. payment
Explore your selling options
Work with a Zillow partner agent
Leverage their expertise and Zillow's premium Showcase listings to get your home seen by more buyers.
Get startedList with your own agent
Get your home in front of millions of buyers by listing it on Zillow.
Learn how to do itSell it yourself
Take full control of how buyers see your home on Zillow by listing For Sale by Owner (FSBO).
List your homeWhat's special
Modern updatesCovered deckOriginal hardwood floorsBrick courtyardUpdated appliancesQuiet neighborhoodFresh interior paint
Zillow last checked:
Listing updated:
Listed by:
Rob Runyan,
RE/MAX Exclusive
Bought with:
Matthew Gerrish, 27973
Premier Real Estate Partners
Source: NWMLS as distributed by MLS GRID,MLS#: 2381234
Facts & features
Interior
Bedrooms & bathrooms
- Bedrooms: 5
- Bathrooms: 3
- Full bathrooms: 1
- 3/4 bathrooms: 1
- 1/2 bathrooms: 1
- Main level bathrooms: 2
- Main level bedrooms: 3
Bedroom
- Level: Main
Bedroom
- Level: Main
Bedroom
- Level: Main
Bathroom full
- Level: Main
Other
- Level: Main
Entry hall
- Level: Main
Kitchen with eating space
- Level: Main
Living room
- Level: Main
Utility room
- Level: Main
Heating
- Baseboard, Electric
Cooling
- None
Appliances
- Included: Dishwasher(s), Disposal, Microwave(s), Refrigerator(s), Stove(s)/Range(s), Garbage Disposal, Water Heater: Electric, Water Heater Location: Garage
Features
- Ceiling Fan(s)
- Flooring: Ceramic Tile, Hardwood, Vinyl
- Basement: None
- Has fireplace: No
Interior area
- Total structure area: 1,707
- Total interior livable area: 1,707 sqft
Property
Parking
- Total spaces: 1
- Parking features: Driveway, Attached Garage, Off Street, RV Parking
- Attached garage spaces: 1
Features
- Levels: Two
- Stories: 2
- Entry location: Main
- Patio & porch: Ceiling Fan(s), Hot Tub/Spa, Water Heater
- Has spa: Yes
- Spa features: Indoor
- Has view: Yes
- View description: Partial
Lot
- Size: 8,001 Square Feet
- Features: Corner Lot, Paved, Cable TV, Deck, Fenced-Fully, Hot Tub/Spa, Patio, RV Parking, Sprinkler System
- Topography: Level
- Residential vegetation: Fruit Trees, Garden Space
Details
- Parcel number: 4105001520
- Zoning: R2-VSD 25
- Zoning description: Jurisdiction: City
- Special conditions: Standard
Construction
Type & style
- Home type: SingleFamily
- Architectural style: Contemporary,2 Story
- Property subtype: Single Family Residence
Materials
- Wood Products
- Foundation: Poured Concrete
- Roof: Composition
Condition
- Year built: 1964
- Major remodel year: 1990
Utilities & green energy
- Electric: Company: PSE
- Sewer: Sewer Connected, Company: TPU
- Water: Public, Company: TPU
Community & HOA
Community
- Subdivision: North Tacoma
Location
- Region: Tacoma
Financial & listing details
- Price per square foot: $369/sqft
- Annual tax amount: $6,296
- Date on market: 7/27/2025
- Cumulative days on market: 360 days
- Listing terms: Conventional,FHA,VA Loan
- Inclusions: Dishwasher(s), Garbage Disposal, Microwave(s), Refrigerator(s), Stove(s)/Range(s)
Price history
| Date | Event | Price |
|---|---|---|
| 7/1/2025 | Sold | $629,900$369/sqft |
Source:  NWMLS as distributed by MLS GRID #2381234 Report a problem NWMLS as distributed by MLS GRID #2381234 Report a problem | ||
| 5/28/2025 | Pending sale | $629,900$369/sqft |
Source: NWMLS as distributed by MLS GRID #2381234 Report a problem | ||
| 5/25/2025 | Listed for sale | $629,900+0.8%$369/sqft |
Source: NWMLS as distributed by MLS GRID #2381234 Report a problem | ||
| 3/7/2023 | Listing removed | -- |
Source:  RE/MAX International Report a problem RE/MAX International Report a problem | ||
| 9/15/2022 | Price change | $624,900-3.8%$366/sqft |
Source: RE/MAX International #1991318 Report a problem | ||
| 9/2/2022 | Listed for sale | $649,900+27.9%$381/sqft |
Source: RE/MAX International #1991318 Report a problem | ||
| 2/9/2021 | Sold | $508,000+116.2%$298/sqft |
Source: NWMLS as distributed by MLS GRID #1729667 Report a problem | ||
| 1/31/2005 | Sold | $235,000$138/sqft |
Source: NWMLS as distributed by MLS GRID #24125655 Report a problem | ||
Public tax history
Tax history is unavailable.
Neighborhood: West End
Nearby homes
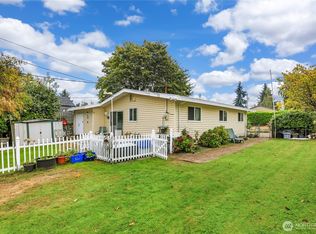
- $450,0003 bd1 ba1.1k sqft5625 N 47th St, Tacoma, WA 98407Sold
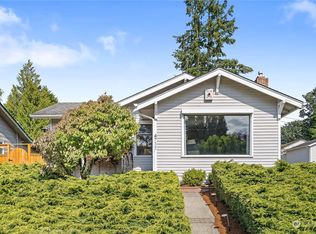
- $515,0003 bd2 ba1.2k sqft4711 N Pearl St, Tacoma, WA 98407Sold
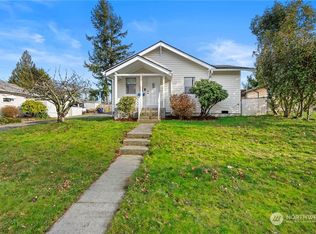
- $409,9502 bd1 ba910 sqft4709 N Pearl St, Tacoma, WA 98407Sold
- $532,4003 bd2 ba1.2k sqft4612 N Highland Ave, Tacoma, WA 98407Off Market

- $530,0003 bd1 ba1.1k sqft5615 N 47th St, Tacoma, WA 98407Sold
- $535,0003 bd2 ba1.1k sqft4611 N Highland Ave, Tacoma, WA 98407Sold
- $760,0003 bd3 ba2.2k sqft5701 N 48th St, Tacoma, WA 98407Sold
- $565,0004 bd2 ba1.4k sqft5715 N 46th St, Tacoma, WA 98407Sold
Nearby schools
GreatSchools rating
- 7/10Point Defiance Elmentary SchoolGrades: K-5Distance: 0.3 mi
- 4/10Truman Middle SchoolGrades: 6-8Distance: 0.8 mi
- 4/10Dr. Dolores Silas High SchoolGrades: 9-12Distance: 2.2 mi
Schools provided by the listing agent
- Elementary: Point Defiance
- Middle: Truman
- High: Silas High School
Source: NWMLS as distributed by MLS GRID. This data may not be complete. We recommend contacting the local school district to confirm school assignments for this home.
Get a cash offer in 3 minutes
Find out how much your home could sell for in as little as 3 minutes with a no-obligation cash offer.
Estimated market value
$619,200
Get a cash offer in 3 minutes
Find out how much your home could sell for in as little as 3 minutes with a no-obligation cash offer.
Estimated market value
$619,200
- Washington
- Pierce County
- Tacoma
- 98407
- West End
- 4714 N Highland Avenue
Nearby cities
Nearby neighborhoods
Nearby zip codes
Other Tacoma Topics
