This one checks every box. 4 beds. 3 baths. Half an acre. Tucked at the end of a private drive in Vancouver so it actually feels like you get away from it all without going anywhere. The updates are real, Granite countertops, stainless steel appliances, high ceilings that make the space feel even bigger than it already is. And it IS big. There is so much room here. The bonus room has a loft AND a walk-in closet. Whether that's a guest suite, an office, a playroom or all three at different times of day... it works. Outside is where this one really shines. Fully fenced, private, and with a built-in doggy door so your pups can live their best life without you having to get up every five minutes. Half an acre to roam. That's the good stuff. Private drive. Updated finishes. Room to breathe. This is the one.
Active
Listed by: Premiere Property Group, LLC • Laura Lipinski
Price cut: $25K (8/7)
$749,900
4714 NW Division Avenue, Vancouver, WA 98663
4beds
3,274sqft
Single Family Residence
Built in 1990
0.5 Acres Lot
$743,700 Zestimate®
$229/sqft
$-- HOA
What's special
Half an acreHigh ceilingsUpdated finishesWalk-in closetPrivate driveFully fencedStainless steel appliances
- 121 days
- 1,683
- 82
Zillow last checked:
Listing updated:
Listed by:
Laura Lipinski,
Premiere Property Group, LLC
Source: NWMLS as distributed by MLS GRID,MLS#: 2516240
Facts & features
Interior
Bedrooms & bathrooms
- Bedrooms: 4
- Bathrooms: 3
- Full bathrooms: 2
- 1/2 bathrooms: 1
- Main level bathrooms: 1
- Main level bedrooms: 1
Primary bedroom
- Level: Second
Bedroom
- Level: Main
Bedroom
- Level: Second
Bedroom
- Level: Second
Bathroom full
- Level: Second
Bathroom full
- Level: Second
Other
- Level: Main
Bonus room
- Level: Main
Bonus room
- Level: Second
Dining room
- Level: Main
Family room
- Level: Main
Family room
- Level: Main
Great room
- Level: Main
Kitchen with eating space
- Level: Main
Living room
- Level: Main
Utility room
- Level: Main
Heating
- Fireplace, Forced Air, Electric
Cooling
- Has cooling: Yes
Appliances
- Included: Dishwasher, Microwave, Refrigerator, Stove(s)/Range(s), Dishwasher(s), Microwave(s), Refrigerator(s)
Features
- Bath Off Primary, Ceiling Fan(s), Dining Room, Loft
- Flooring: Hardwood
- Number of fireplaces: 1
- Fireplace features: Wood Burning, Main Level: 1, Fireplace
Interior area
- Total structure area: 3,274
- Total interior livable area: 3,274 sqft
Video & virtual tour
Property
Parking
- Total spaces: 4
- Parking features: Attached Carport
- Carport spaces: 4
Features
- Levels: Two
- Stories: 2
- Patio & porch: Bath Off Primary, Ceiling Fan(s), Dining Room, Fireplace, Loft, Walk-In Closet(s)
Lot
- Size: 0.5 Acres
- Features: Dead End Street
Details
- Parcel number: 101020000
- Zoning description: Jurisdiction: City
- Special conditions: Standard
Construction
Type & style
- Home type: SingleFamily
- Architectural style: 2 Story
- Property subtype: Single Family Residence
Materials
- Metal/Vinyl
- Roof: Composition
Condition
- Year built: 1990
- Major remodel year: 1990
Utilities & green energy
- Sewer: Septic Tank
- Water: Public
Community & HOA
Community
- Subdivision: Downtown Vancouver
Location
- Region: Vancouver
Financial & listing details
- Price per square foot: $229/sqft
- Tax assessed value: $698,812
- Annual tax amount: $7,224
- Date on market: 5/6/2026
- Cumulative days on market: 123 days
- Listing terms: Conventional,FHA,VA Loan
- Inclusions: Dishwasher(s), Microwave(s), Refrigerator(s), Stove(s)/Range(s)
Estimated market value
$743,700
$707,000 - $781,000
$3,594/mo
Price history
| Date | Event | Price |
|---|---|---|
| 8/7/2026 | Price change | $749,900-3.2%$229/sqft |
Source:  NWMLS as distributed by MLS GRID #2516240 Report a problem NWMLS as distributed by MLS GRID #2516240 Report a problem | ||
| 7/10/2026 | Price change | $774,900-1.8%$237/sqft |
Source: NWMLS as distributed by MLS GRID #2516240 Report a problem | ||
| 6/22/2026 | Price change | $789,000-1.3%$241/sqft |
Source:  RMLS (OR) #602913581 Report a problem RMLS (OR) #602913581 Report a problem | ||
| 5/7/2026 | Listed for sale | $799,000+60.1%$244/sqft |
Source: RMLS (OR) #602913581 Report a problem | ||
| 3/12/2019 | Sold | $499,000-5%$152/sqft |
Source: RMLS (OR) #18519896 Report a problem | ||
| 1/28/2019 | Pending sale | $525,000$160/sqft |
Source: Premiere Property Group, LLC #18519896 Report a problem | ||
| 11/7/2018 | Listed for sale | $525,000$160/sqft |
Source: Premiere Property Group, LLC #18519896 Report a problem | ||
Public tax history
| Year | Property taxes | Tax assessment |
|---|---|---|
| 2025 | $7,225 +4.5% | $698,812 +6.2% |
| 2024 | $6,914 +10.7% | $657,931 +2.7% |
| 2023 | $6,243 +5% | $640,817 +1.6% |
| 2022 | $5,948 +4.5% | $630,875 +16.9% |
| 2021 | $5,694 +17.8% | $539,582 +11.3% |
| 2020 | $4,834 | $484,766 +11% |
| 2019 | $4,834 -1.2% | $436,829 -4.9% |
| 2018 | $4,891 -4.9% | $459,473 +13.7% |
| 2017 | $5,144 +10.3% | $404,223 +5.8% |
| 2016 | $4,664 +6.2% | $382,013 +13.6% |
| 2015 | $4,392 +4.5% | $336,294 +8.3% |
| 2014 | $4,203 | $310,528 +27% |
| 2013 | $4,203 +9.9% | $244,491 +5.6% |
| 2012 | $3,824 +1.3% | $231,487 -13.5% |
| 2011 | $3,777 -8.5% | $267,522 -3.1% |
| 2010 | $4,127 +12.1% | $275,952 -18.7% |
| 2009 | $3,683 | $339,235 -13.3% |
| 2007 | -- | $391,400 +62.2% |
| 2005 | -- | $241,300 |
| 2004 | -- | $241,300 +72.9% |
| 2001 | $2,074 +3.5% | $139,600 +3.6% |
| 2000 | $2,004 | $134,700 |
Find assessor info on the county website
Monthly payment
Est. payment
Payment breakdown
Explore the cost of this home by adjusting the details. Changes won't be saved.Climate risks
Neighborhood: Hazel Dell South
Nearby schools
Schools provided by the listing agent
- Elementary: Lincoln Elementary
- Middle: Discovery Middle
- High: Hudson's Bay High
Source: NWMLS as distributed by MLS GRID. This data may not be complete. We recommend contacting the local school district to confirm school assignments for this home.

Similar homes
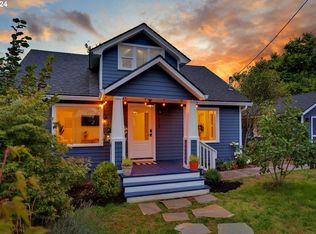
- $759,0004 bd3 ba2.8k sqft3012 NE 141st St, Vancouver, WA 98686Active
 MLS ID #749997113, Rebecca Dunn, Keller Williams Realty. RMLS (OR)
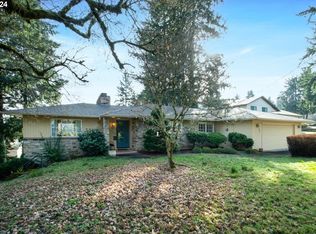
 - $649,9004 bd4 ba2.5k sqft2718 NE 92nd Cir, Vancouver, WA 98665Active
 MLS ID #223470877, Ismael Jaramillo, Handris Realty Company. RMLS (OR)
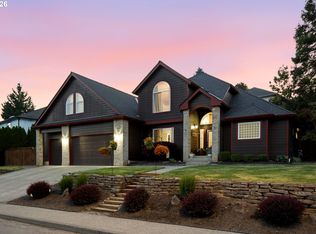
 - $670,0004 bd3 ba2.3k sqft2714 NE 110th St, Vancouver, WA 98686Active
 MLS ID #177910351, Madison Bain, Small Business Real Estate. RMLS (OR)
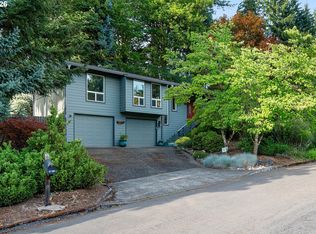
 - $625,0004 bd3 ba3.4k sqft3817 NE 93rd St, Vancouver, WA 98665Active
 MLS ID #763157007, Jacqueline Smith, Keller Williams Realty. RMLS (OR)
 - $605,0005 bd3 ba2.8k sqft5609 NE 66th Cir, Vancouver, WA 98661ActiveMLS ID #260630559, Kristina Horning, Premiere Property Group, LLC. RMLS (OR)
- $649,9004 bd3 ba2.4k sqft13013 NE 91st Cir, Vancouver, WA 98682ActiveMLS ID #449651779, Oksana Berezhnoy, Keller Williams Realty. RMLS (OR)
- $582,0004 bd3 ba2.2k sqft10715 NW 23rd Ave, Vancouver, WA 98685ActiveMLS ID #181087433, Robert Mourton, Kinected Realty LLC. RMLS (OR)
- $749,0005 bd3 ba3.1k sqft12441 SE Knapp St, Portland, OR 97236ActiveMLS ID #417293435, Eduard Anishchenko, Better Homes & Gardens Realty. RMLS (OR)
- $550,0003 bd3 ba1.7k sqft12714 NE 8th Ct, Vancouver, WA 98685ActiveMLS ID #206685714, Amy Asivido, Keller Williams Realty. RMLS (OR)
- $625,0004 bd3 ba2k sqft14309 NE Powers St, Vancouver, WA 98682ActiveMLS ID #778544011, Mark Kizokian, Premiere Property Group, LLC. RMLS (OR)
- $649,0004 bd3 ba2k sqft1217 SE 147th Ave, Vancouver, WA 98683ActiveMLS ID #695667149, Jennifer Belmore, Windermere Northwest Living. RMLS (OR)
- $599,9005 bd2 ba3k sqft12110 SE McGillivray Blvd, Vancouver, WA 98683ActiveMLS ID #349078187, Jason Preuit, Premiere Property Group, LLC. RMLS (OR)
- $750,0003 bd3 ba2.6k sqft1168 NW Vinca Ln, Camas, WA 98607ActiveMLS ID #507132790, Roseline Tsai, Knipe Realty ERA Powered. RMLS (OR)
- $739,0004 bd3 ba2.3k sqft8615 SW Rebecca Ln, Beaverton, OR 97008ActiveMLS ID #774235075, Bryan Durk, Oregon First. RMLS (OR)
- $590,0003 bd2 ba1.9k sqft2216 NE 128th Ave, Vancouver, WA 98684ActiveMLS ID #689147171, Jacqueline Smith, Keller Williams Realty. RMLS (OR)
- $850,0004 bd3 ba3.5k sqft4244 M Loop, Washougal, WA 98671ActiveMLS ID #598318274, Graham Gentry, Knipe Realty ERA Powered. RMLS (OR)
- $580,0004 bd3 ba2.3k sqft10907 NE 88th St, Vancouver, WA 98662ActiveMLS ID #526798780, Jennifer Belmore, Windermere Northwest Living. RMLS (OR)
- $775,0006 bd5 ba3.7k sqft9838 SE Clatsop St, Portland, OR 97266ActiveMLS ID #377724341, Aaron Majors, Majors Real Estate. RMLS (OR)
- $649,9994 bd3 ba2.4k sqft2133 NE 166th Dr, Portland, OR 97230ActiveMLS ID #345517106, Gus Sanchez, Redfin. RMLS (OR)
- $750,0002 bd2 ba1.8k sqft15108 SE 35th St, Vancouver, WA 98683ActiveMLS ID #323699830, Karl Lemire, Fairway Village Realty, LLC. RMLS (OR)
