This classic bungalow is situated on one of the most sought after streets in Riverdale Park, adjacent to the Riversdale House Museum. Set back from the street with mature landscaping and garden beds ready for you to plant, you won't be able to resist lounging on the cozy, front porch swing. Inside, you'll find wide-planked hardwood floors throughout, a brick fireplace in the living room, and a large separate dining room that fits a table big enough to host holiday gatherings. There are two bedrooms on the first floor, one with a huge walk-in closet, and a lovely, updated full bath. The spacious, updated kitchen includes a farmhouse sink, stainless steel appliances and granite countertops. Outside the back door is a fully fenced-in yard and a large rear deck perfect for cookouts. Back inside, the large principal bedroom is upstairs. The en-suite bathroom includes double sinks and a large walk-in tiled shower. The bedroom suite also features a bonus room with so many possibilities - home office, nursery, library, walk-in closet and more. There is a driveway that will fit two cars, so you can leave the car at home and walk just two blocks to the critically acclaimed 2Fifty BBQ. Also enjoy Spanish favorites at the popular Riviera Tapas Bar and delicious baked goods at the soon to reopen Manifest Bakery. Town Center Market is the community gathering spot with a wide draft beer selection or you can catch a hot yoga class at Bikram Yoga Works. Pick up some groceries at Ceci's Tienda Latina, catch the neighborhood farmer's market or head up the road to the nearby Whole Foods Market and the new Trader Joe's. The Riverdale Park Trolley Trail is the biking/running trail that goes through the middle of town and will connect you with the other vibrant communities along the Route 1 corridor, Hyattsville and Mount Rainier to the south and University Park and College Park to the north. The Hyattsville Crossing metro stop on the green line is just about a mile and a half away across from Prince George's Plaza. The upcoming Riverdale Park-Kenilworth stop on the new purple line will be under a mile away when it opens, making traveling without a car a breeze. You'll love this charming house in this special community that feels like a small town but is right in the heart of the action.
Sold for $641,100
$641,100
4714 Oliver St, Riverdale, MD 20737
3beds
1,530sqft
Single Family Residence
Built in 1923
8,100 Square Feet Lot
$635,800 Zestimate®
$419/sqft
$2,877 Estimated rent
Home value
$635,800
$598,000 - $674,000
$2,877/mo
Zestimate® history
Owner options
List your home for rent
$2,877/mo
Rent Zestimate®
Find your next renter with Zillow Rental Manager. Plus, with online applications, you can quickly screen prospective tenants – for free.
$2,877/mo
Rent Zestimate®
Refinance and save
$4,014/mo
Est. payment
Refinancing to a lower rate could help reduce your monthly payments and save thousands over the life of the loan.
$4,014/mo
Est. payment
Explore your selling options
Work with a Zillow partner agent
Leverage their expertise and Zillow's premium Showcase listings to get your home seen by more buyers.
Get startedList with your own agent
Get your home in front of millions of buyers by listing it on Zillow.
Learn how to do itSell it yourself
Take full control of how buyers see your home on Zillow by listing For Sale by Owner (FSBO).
List your homeWhat's special
Brick fireplaceMature landscapingDouble sinksSought after streetWide-planked hardwood floorsStainless steel appliancesFully fenced-in yard
Zillow last checked:
Listing updated:
Listed by:
Laura Bowman Pimentel 202-262-9855,
Compass,
Co-Listing Agent: Alexandra V Delorme 202-250-0021,
Compass
Bought with:
Rafael Melo, 5005211
Compass
Source: Bright MLS,MLS#: MDPG2127184
Facts & features
Interior
Bedrooms & bathrooms
- Bedrooms: 3
- Bathrooms: 2
- Full bathrooms: 2
- Main level bathrooms: 1
- Main level bedrooms: 2
Rooms
- Room types: Bedroom 2, Bedroom 1
Basement
- Area: 896
Heating
- Heat Pump, Electric
Cooling
- Central Air, Heat Pump, Electric
Appliances
- Included: Microwave, Dishwasher, Disposal, Dryer, Refrigerator, Stainless Steel Appliance(s), Cooktop, Washer, Tankless Water Heater, Gas Water Heater
Features
- Entry Level Bedroom, Formal/Separate Dining Room, Kitchen - Table Space, Upgraded Countertops
- Flooring: Wood
- Basement: Connecting Stairway,Interior Entry,Exterior Entry,Unfinished
- Number of fireplaces: 1
- Fireplace features: Brick
Interior area
- Total structure area: 2,426
- Total interior livable area: 1,530 sqft
- Finished area above ground: 1,530
- Finished area below ground: 0
Property
Parking
- Total spaces: 2
- Parking features: Driveway, Off Street
- Uncovered spaces: 2
Accessibility
- Accessibility features: 2+ Access Exits
Features
- Levels: Three
- Stories: 3
- Pool features: None
Lot
- Size: 8,100 Square Feet
Details
- Additional structures: Above Grade, Below Grade
- Parcel number: 17192158103
- Zoning: RSF65
- Special conditions: Standard
Construction
Type & style
- Home type: SingleFamily
- Architectural style: Bungalow
- Property subtype: Single Family Residence
Materials
- Frame
- Foundation: Block
Condition
- New construction: No
- Year built: 1923
Utilities & green energy
- Sewer: Public Sewer
- Water: Public
Community & HOA
Community
- Subdivision: Riverdale Park
HOA
- Has HOA: No
Location
- Region: Riverdale
- Municipality: Riverdale
Financial & listing details
- Price per square foot: $419/sqft
- Tax assessed value: $389,900
- Annual tax amount: $6,131
- Date on market: 10/2/2024
- Listing agreement: Exclusive Right To Sell
- Inclusions: See Disclosure Form
- Exclusions: See Disclosure Form
- Ownership: Fee Simple
Price history
| Date | Event | Price |
|---|---|---|
| 11/1/2024 | Sold | $641,100+12.7%$419/sqft |
Source:  Bright MLS #MDPG2127184 Report a problem Bright MLS #MDPG2127184 Report a problem | ||
| 10/6/2024 | Pending sale | $569,000$372/sqft |
Source: Bright MLS #MDPG2127184 Report a problem | ||
| 10/2/2024 | Listed for sale | $569,000+40.5%$372/sqft |
Source: Bright MLS #MDPG2127184 Report a problem | ||
| 5/15/2017 | Sold | $405,000$265/sqft |
Source: Public Record Report a problem | ||
| 4/11/2017 | Price change | $405,000+6.6%$265/sqft |
Source: RE/MAX Realty Centre, Inc. #PG9906506 Report a problem | ||
| 4/11/2017 | Pending sale | $379,999$248/sqft |
Source: RE/MAX Realty Centre, Inc. #PG9906506 Report a problem | ||
| 4/4/2017 | Listed for sale | $379,999+36.2%$248/sqft |
Source: RE/MAX Realty Centre, Inc. #PG9906506 Report a problem | ||
| 5/28/2009 | Sold | $279,000+128.7%$182/sqft |
Source: Public Record Report a problem | ||
| 8/16/2000 | Sold | $122,000+10.9%$80/sqft |
Source: Public Record Report a problem | ||
| 9/11/1997 | Sold | $110,000$72/sqft |
Source: Public Record Report a problem | ||
Public tax history
| Year | Property taxes | Tax assessment |
|---|---|---|
| 2025 | $9,597 +46.1% | $461,067 +18.3% |
| 2024 | $6,570 +7.2% | $389,900 +5.2% |
| 2023 | $6,131 -4.8% | $370,700 -4.9% |
| 2022 | $6,437 +18.4% | $389,900 +17.3% |
| 2021 | $5,436 +0.7% | $332,300 |
| 2020 | $5,400 +5% | $332,300 -4% |
| 2019 | $5,143 | $346,100 |
| 2018 | -- | $346,100 +17.4% |
| 2017 | $5,924 +25.1% | $294,733 +21.1% |
| 2016 | $4,737 | $243,367 +26.8% |
| 2015 | $4,737 | $192,000 |
| 2014 | $4,737 | $192,000 |
| 2013 | -- | $192,000 -21.1% |
| 2012 | -- | $243,300 |
| 2011 | -- | $243,300 -7.1% |
| 2010 | -- | $262,000 -28.1% |
| 2009 | -- | $364,630 +20.6% |
| 2008 | -- | $302,350 +25.9% |
| 2007 | -- | $240,070 +35% |
| 2006 | -- | $177,790 +9.2% |
| 2005 | -- | $162,856 +10.1% |
| 2004 | -- | $147,923 +11.2% |
| 2003 | -- | $132,990 |
| 2002 | -- | $132,990 +7.1% |
| 2001 | -- | $124,150 |
Find assessor info on the county website
Neighborhood: 20737
Nearby homes
- $446,700-- bd2 ba1.5k sqft4712 Oliver St, Riverdale, MD 20737Off Market
- $1,177,6006 bd6 ba5.3k sqft4716 Oliver St, Riverdale, MD 20737Off Market
- $585,0004 bd4 ba1.7k sqft4717 Riverdale Rd, Riverdale, MD 20737Sold
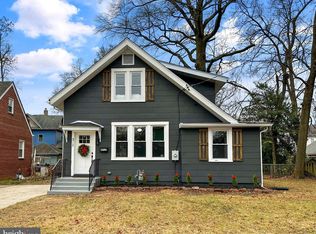
- $545,000-- bd2 ba2.2k sqft4710 Oliver St, Riverdale, MD 20737Sold
- $448,100-- bd2 ba1.5k sqft4719 Riverdale Rd, Riverdale, MD 20737Off Market
- $434,0003 bd1 ba1.6k sqft4715 Riverdale Rd, Riverdale, MD 20737Off Market
- $570,0003 bd2 ba1.3k sqft4713 Oliver St, Riverdale, MD 20737Sold
- $755,9006 bd6 ba5.3k sqft4715 Oliver St, Riverdale, MD 20737Off Market
Nearby schools
GreatSchools rating
- 3/10Riverdale Elementary SchoolGrades: PK-5Distance: 0.3 mi
- 1/10Hyattsville Middle SchoolGrades: 6-8Distance: 0.6 mi
- 1/10Bladensburg High SchoolGrades: 9-12Distance: 1.5 mi
Schools provided by the listing agent
- District: Prince George's County Public Schools
Source: Bright MLS. This data may not be complete. We recommend contacting the local school district to confirm school assignments for this home.
Get a cash offer in 3 minutes
Find out how much your home could sell for in as little as 3 minutes with a no-obligation cash offer.
Estimated market value
$635,800
Get a cash offer in 3 minutes
Find out how much your home could sell for in as little as 3 minutes with a no-obligation cash offer.
Estimated market value
$635,800
- Maryland
- Prince Georges County
- Riverdale
- 20737
- 4714 Oliver St
Nearby cities
Nearby zip codes
Other Riverdale Topics
