Skip main navigation
Sold for $438,199
  • $438,199

    4714 Outhaul Run, Palmetto, FL 34221

    3beds
    2,756sqft
    Single Family Residence
    Built in 2025
    7,169 Square Feet Lot
    $436,600 Zestimate®
    $159/sqft
    $3,231 Estimated rent

    Home value

    $436,600

    $410,000 - $467,000

    $3,231/mo

    Zestimate® history
    Loading
    Loading...

    Owner options

    List your home for rent

    $3,231/mo

    Rent Zestimate®

    Find your next renter with Zillow Rental Manager. Plus, with online applications, you can quickly screen prospective tenants – for free.

    Learn more

    $3,231/mo

    Rent Zestimate®

    Refinance and save

    $3,118/mo

    Est. payment

    Refinancing to a lower rate could help reduce your monthly payments and save thousands over the life of the loan.

    See today's rates

    $3,118/mo

    Est. payment

    Explore your selling options

    Work with a Zillow partner agent

    Leverage their expertise and Zillow's premium Showcase listings to get your home seen by more buyers.

    Get started

    List with your own agent

    Get your home in front of millions of buyers by listing it on Zillow.

    Learn how to do it

    Sell it yourself

    Take full control of how buyers see your home on Zillow by listing For Sale by Owner (FSBO).

    List your home

    What's special

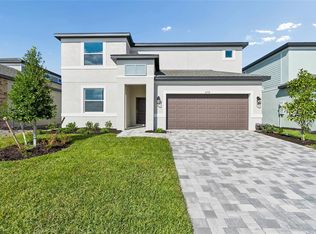
    Two additional bedroomsOpen-concept great roomAmple counter spaceConvenient powder roomDen downstairs
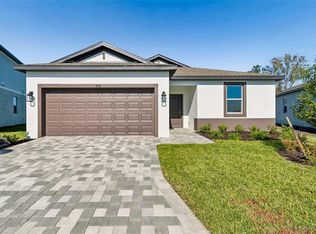
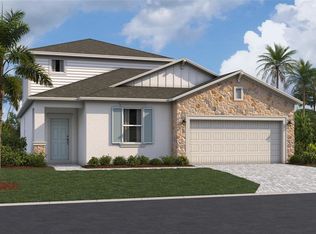
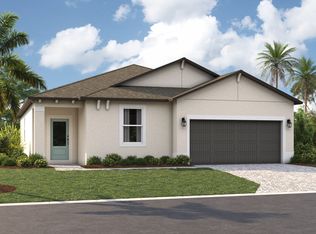
    Under Construction. Ready NOW! 2,756 sq ft features 3 bedrooms upstairs, a den downstairs, and 2.5 bathrooms. The first floor offers an inviting den/home office and a convenient powder room, leading into an open-concept great room that flows seamlessly into the café and modern kitchen. The kitchen features a walk-in pantry, ample counter space, and a functional layout perfect for entertaining and everyday living. Large sliding glass doors open to a covered lanai, creating a desirable indoor-outdoor living space. Upstairs, enjoy a spacious owner’s suite with private bath, along with two additional bedrooms, a versatile loft/flex space, and an upstairs laundry room for added convenience. Residents of Southpointe enjoy lawn maintenance included and access to resort-style community amenities, including a pool and pickleball courts, designed for relaxation, recreation, and social gatherings. Conveniently located in a sought-after neighborhood, this home offers the perfect blend of modern design, gated security, and low-maintenance living.

    Zillow last checked:

    Listing updated:

    Listed by:

    Michael Gray, LLC 941-720-5466,

    COLDWELL BANKER REALTY 941-388-3966

    Bought with:

    Leidy Guillen, 3555014

    ALLEN COLLINS REALTY INC

    Source: Stellar MLS,MLS#: A4676967MLS LogoOriginating MLS: Sarasota - Manatee

    Facts & features

    Interior

    Bedrooms & bathrooms
    • Bedrooms: 3
    • Bathrooms: 3
    • Full bathrooms: 2
    • 1/2 bathrooms: 1
    Rooms
    • Room types: Den/Library/Office, Utility Room, Loft
    Primary bedroom
    • Features: Walk-In Closet(s)
    • Level: Second
    • Area: 270 Square Feet
    • Dimensions: 18x15
    Bedroom 2
    • Features: Walk-In Closet(s)
    • Level: Second
    • Area: 132 Square Feet
    • Dimensions: 11x12
    Bedroom 3
    • Features: Walk-In Closet(s)
    • Level: Second
    • Area: 132 Square Feet
    • Dimensions: 12x11
    Balcony porch lanai
    • Level: First
    • Area: 128 Square Feet
    • Dimensions: 16x8
    Den
    • Level: First
    • Area: 143 Square Feet
    • Dimensions: 13x11
    Great room
    • Level: First
    • Area: 272 Square Feet
    • Dimensions: 16x17
    Kitchen
    • Features: Walk-In Closet(s)
    • Level: First
    • Area: 170 Square Feet
    • Dimensions: 17x10
    Loft
    • Level: Second
    • Area: 247 Square Feet
    • Dimensions: 19x13
    Utility room
    • Level: Second
    • Area: 100 Square Feet
    • Dimensions: 10x10
    Heating
    • Heat Pump
    Cooling
    • Central Air
    Appliances
    • Included: Dishwasher, Disposal, Microwave, Range
    • Laundry: Inside, Laundry Room, Upper Level
    Features
    • PrimaryBedroom Upstairs, Solid Surface Counters, Walk-In Closet(s)
    • Flooring: Carpet, Tile
    • Doors: Sliding Doors
    • Has fireplace: No
    Interior area
    • Total structure area: 3,378
    • Total interior livable area: 2,756 sqft

    Property

    Parking
    • Total spaces: 2
    • Parking features: Garage Door Opener
    • Attached garage spaces: 2
    Features
    • Levels: Two
    • Stories: 2
    • Patio & porch: Covered, Rear Porch
    • Exterior features: Irrigation System, Sidewalk
    Lot
    • Size: 7,169 Square Feet
    • Features: Landscaped, Near Public Transit, Oversized Lot, Sidewalk
    Details
    • Parcel number: 646003209
    • Zoning: PDR
    • Special conditions: None

    Construction

    Type & style
    • Home type: SingleFamily
    • Property subtype: Single Family Residence
    Materials
    • Block
    • Foundation: Slab
    • Roof: Shingle
    Condition
    • Under Construction
    • New construction: Yes
    • Year built: 2025
    Details
    • Builder model: DELRAY
    • Builder name: M/I HOMES
    • Warranty included: Yes

    Utilities & green energy

    • Sewer: Public Sewer
    • Water: Public
    • Utilities for property: Cable Available, Electricity Available, Sewer Available, Underground Utilities, Water Available

    Community & HOA

    Community
    • Features: Community Mailbox, Gated Community - No Guard, Irrigation-Reclaimed Water, Playground, Pool, Sidewalks
    • Security: Gated Community
    • Pet fee: $0 monthly
    • Subdivision: SOUTHPOINTE
    HOA
    • Has HOA: Yes
    • Amenities included: Gated, Pickleball Court(s), Pool
    • Services included: Common Area Taxes, Community Pool, Maintenance Grounds, Pool Maintenance, Recreational Facilities
    • HOA fee: $227 monthly
    • HOA name: Signature One / Keith Wilking
    • HOA phone: 941-300-2275
    Location
    • Region: Palmetto

    Financial & listing details

    • Price per square foot: $159/sqft
    • Tax assessed value: $34,334
    • Annual tax amount: $500
    • Date on market: 1/5/2026
    • Cumulative days on market: 109 days
    • Listing terms: Cash,Conventional,FHA,VA Loan
    • Ownership: Fee Simple
    • Total actual rent: 0
    • Electric utility on property: Yes
    • Road surface type: Paved, Asphalt

    Price history

    DateEventPrice
    4/24/2026Sold$438,199-0.4%$159/sqft
    Source: Stellar MLS #A4676967 Report a problem
    3/22/2026Pending sale$439,999$160/sqft
    Source: Stellar MLS #A4676967 Report a problem
    2/11/2026Price change$439,999-6.4%$160/sqft
    Source: Stellar MLS #A4676967 Report a problem
    1/27/2026Price change$469,999-4.1%$171/sqft
    Source: Stellar MLS #A4676967 Report a problem
    1/5/2026Price change$489,999-2%$178/sqft
    Source: Stellar MLS #A4676967 Report a problem
    12/2/2025Listed for sale$499,999$181/sqft
    Source: Stellar MLS #R4910327 Report a problem

    Public tax history

    YearProperty taxesTax assessment
    2025$498 $34,334
    Find assessor info on the county website

    Neighborhood: 34221

    Nearby schools

    GreatSchools rating
    Schools provided by the listing agent
    • Elementary: James Tillman Elementary
    • Middle: Buffalo Creek Middle
    • High: Palmetto High

    Source: Stellar MLS. This data may not be complete. We recommend contacting the local school district to confirm school assignments for this home.

    Get a cash offer in 3 minutes
    Find out how much your home could sell for in as little as 3 minutes with a no-obligation cash offer.
    Estimated market value
    $436,600
    Get a cash offer in 3 minutes
    Find out how much your home could sell for in as little as 3 minutes with a no-obligation cash offer.
    Estimated market value
    $436,600