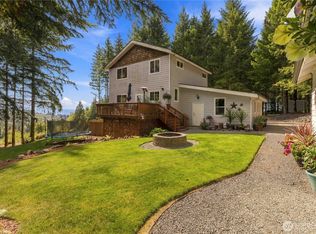
HUGE LOT • LARGE SHOP WITH 220V • SUBDIVISION POTENTIAL • UPDATED 4-BEDROOM HOME Rare opportunity in Longview! This spacious 2,624 sq ft home sits on a huge lot close to town and offers an exceptional combination of comfortable living space, versatility, and future potential. The property features 4 bedrooms, 2 bathrooms, vaulted ceilings, an open-concept floor plan, a loft/flex space, and a bonus room—giving you plenty of room to live, work, entertain, and grow. An updated kitchen designed for everyday living & entertaining, featuring a large island, newer flooring, & appliances included. Two cozy fireplaces add warmth & character to the spacious living areas. Several bedrooms feature built-in seating, adding useful storage and personality. Outside the property includes a huge 40x60 shop w/25x30 leanto & 220V power, additional outbuildings, a covered porch, a patio & above ground pool. Whether you need space for vehicles, hobbies, equipment, a workshop etc. this property offers room to make it your own. The large lot & potential for subdivision, subject to applicable city/county requirements and approvals, add another layer of opportunity that is hard to find this close to town.With a newer hot water heater, updated features, abundant storage, multiple flex spaces, and an oversized lot with substantial outbuildings, this is a property that offers both comfortable living today and exciting possibilities for tomorrow. Come see the space, shop, lot, and potential for yourself
Active
Listed by: RE/MAX Premier Group • Sharon Leppert
$619,900
4714 Pine Street, Longview, WA 98632
4beds
2,624sqft
Single Family Residence
Built in 1925
0.71 Acres Lot
$609,900 Zestimate®
$236/sqft
$-- HOA
What's special
Two cozy fireplacesBonus roomMultiple flex spacesLarge islandNewer flooringAbove ground poolAppliances included
- --
- on Zillow
- 173
- views
- 22
- saves
Zillow last checked:
Listing updated:
Listed by:
Sharon Leppert,
RE/MAX Premier Group
Source: NWMLS as distributed by MLS GRID,MLS#: 2590507
Facts & features
Interior
Bedrooms & bathrooms
- Bedrooms: 4
- Bathrooms: 2
- Full bathrooms: 1
- 3/4 bathrooms: 1
- Main level bathrooms: 1
- Main level bedrooms: 3
Primary bedroom
- Level: Second
Bedroom
- Level: Main
Bedroom
- Level: Main
Bedroom
- Level: Main
Bathroom full
- Level: Main
Bathroom three quarter
- Level: Second
Bonus room
- Level: Second
Dining room
- Level: Main
Entry hall
- Level: Main
Family room
- Level: Main
Kitchen with eating space
- Level: Main
Living room
- Level: Main
Utility room
- Level: Main
Heating
- Fireplace, Stove/Free Standing, Wall Furnace, Electric, Wood
Cooling
- None
Appliances
- Included: Dishwasher, Dryer, Refrigerator, Stove(s)/Range(s), Washer, Dishwasher(s), Dryer(s), Refrigerator(s), Washer(s)
Features
- Bath Off Primary, Ceiling Fan(s), Dining Room, Loft
- Flooring: Ceramic Tile, Laminate, Vinyl, Carpet
- Windows: Dbl Pane/Storm Window
- Basement: None
- Number of fireplaces: 2
- Fireplace features: Electric, Pellet Stove, Wood Burning, Main Level: 2, Fireplace
Interior area
- Total structure area: 2,624
- Total interior livable area: 2,624 sqft
Video & virtual tour
Property
Parking
- Total spaces: 4
- Parking features: Driveway, Attached Garage, Detached Garage, RV Parking
- Has attached garage: Yes
- Covered spaces: 4
Features
- Levels: One and One Half
- Stories: 1
- Entry location: Main
- Patio & porch: Bath Off Primary, Ceiling Fan(s), Dbl Pane/Storm Window, Dining Room, Fireplace, Loft, Vaulted Ceiling(s)
- Pool features: Above Ground
Lot
- Size: 0.71 Acres
- Features: Open Lot, Paved, Deck, Dog Run, Fenced-Fully, Gated Entry, High Speed Internet, Outbuildings, RV Parking, Shop
- Topography: Equestrian,Level
- Residential vegetation: Fruit Trees, Garden Space
Details
- Parcel number: 3023388
- Zoning description: Jurisdiction: City
- Special conditions: Standard
Construction
Type & style
- Home type: SingleFamily
- Architectural style: 1 1/2 Story
- Property subtype: Single Family Residence
Materials
- Wood Products
- Roof: Composition
Condition
- Good
- Year built: 1925
- Major remodel year: 1962
Utilities & green energy
- Electric: Company: Cowlitz PUD
- Sewer: Sewer Connected, Company: City of Longview
- Water: Public, Company: City of Longview
- Utilities for property: Buyer To Verify, Buyer To Verify
Community & HOA
Community
- Subdivision: Mint Valley
Location
- Region: Longview
Financial & listing details
- Price per square foot: $236/sqft
- Tax assessed value: $588,660
- Annual tax amount: $4,978
- Date on market: 10/3/2026
- Listing terms: Conventional,FHA,State Bond,VA Loan
- Inclusions: Above Ground Pool, Dishwasher(s), Dryer(s), Refrigerator(s), Stove(s)/Range(s), Washer(s)
Estimated market value
$609,900
$579,000 - $640,000
$2,559/mo
Price history
| Date | Event | Price |
|---|---|---|
| 10/3/2026 | Listed for sale | $619,900+37.8%$236/sqft |
Source:  NWMLS as distributed by MLS GRID #2590507 Report a problem NWMLS as distributed by MLS GRID #2590507 Report a problem | ||
| 10/14/2020 | Sold | $450,000$171/sqft |
Source: NWMLS as distributed by MLS GRID #1653320 Report a problem | ||
| 8/30/2020 | Pending sale | $450,000$171/sqft |
Source: RE/MAX Premier Group #1653320 Report a problem | ||
| 8/26/2020 | Listed for sale | $450,000$171/sqft |
Source: RE/MAX Premier Group #1653320 Report a problem | ||
Public tax history
| Year | Property taxes | Tax assessment |
|---|---|---|
| 2025 | $4,977 +26% | $588,660 +29.2% |
| 2024 | $3,949 -5.2% | $455,770 -5.5% |
| 2023 | $4,165 +5.5% | $482,270 -3.8% |
| 2022 | $3,949 | $501,300 +26.2% |
| 2021 | $3,949 -21.3% | $397,070 -12.7% |
| 2020 | $5,018 +21.7% | $454,760 +15.9% |
| 2019 | $4,125 | $392,262 +36.8% |
| 2018 | -- | $286,770 +10% |
| 2017 | $3,417 +16.7% | $260,600 +14.7% |
| 2016 | $2,929 +13.8% | $227,260 +11.3% |
| 2015 | $2,574 -5.5% | $204,140 +6.1% |
| 2013 | $2,725 | $192,320 -8.7% |
| 2011 | $2,725 | $210,630 -1.5% |
| 2010 | -- | $213,860 +29.5% |
| 2006 | -- | $165,100 +15.1% |
| 2005 | -- | $143,500 |
Find assessor info on the county website
Monthly payment
Est. payment
Payment breakdown
Explore the cost of this home by adjusting the details. Changes won't be saved.Climate risks
Neighborhood: West Longview
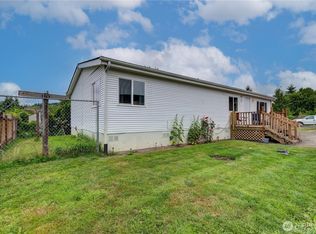
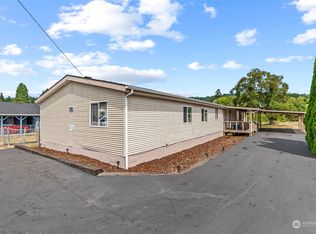
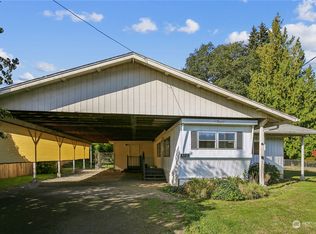

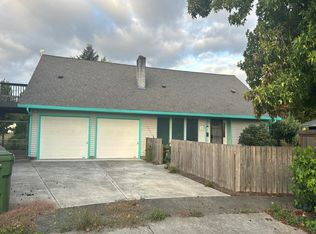
Similar homes
- $--4 bd2 ba2k sqft10 Lee Pl, Longview, WA 98632Auction
 Auction.com 2
 - $640,0003 bd3 ba2.6k sqft2949 Laurel Road, Longview, WA 98632Active
 MLS ID #2588031, Dennis LaVoie. NWMLS as distributed by MLS GRID
 - $--3 bd2 ba1.5k sqft2833 Field St, Longview, WA 98632Auction
 Auction.com 1
 - $590,0003 bd4 ba2.7k sqft125 Whippoorwill Lane, Longview, WA 98632Active
 MLS ID #2585706, Amy McMahon. NWMLS as distributed by MLS GRID
 - $479,9004 bd2 ba2.9k sqft4024 Pacific Way, Longview, WA 98632Active
 MLS ID #395028311, Marissa Mars, Knipe Realty ERA Powered. RMLS (OR)
 - $485,0003 bd3 ba1.9k sqft2210 52nd Ave, Longview, WA 98632ActiveMLS ID #379300572, Jacqueline Smith, Keller Williams Realty. RMLS (OR)
