Welcome to 4714 Rosalia Drive — a beautifully updated 3-bedroom, 2-bath home nestled in a quiet, established neighborhood in vibrant New Orleans East. From the moment you arrive, you'll be captivated by the home’s modern charm, inviting layout, and generous outdoor space—great for relaxing or entertaining.
Step inside to discover a bright, open-concept living area with abundant natural light, sleek flooring, and a neutral color palette that complements any style.
The spacious primary suite offers a peaceful retreat with an ensuite bath, while an additional bedroom provides flexibility for guests, a home office, or growing families. A second full bath, also updated, ensures comfort and convenience for all. Schedule your private showing today and fall in love with your next home!
Closed
Price Unknown
4714 Rosalia Dr, New Orleans, LA 70127
2beds
1,579sqft
Single Family Residence
Built in 1965
5,841 Square Feet Lot
$164,700 Zestimate®
$--/sqft
$1,826 Estimated rent
Home value
$164,700
$145,000 - $186,000
$1,826/mo
Zestimate® history
Owner options
List your home for rent
$1,826/mo
Rent Zestimate®
Find your next renter with Zillow Rental Manager. Plus, with online applications, you can quickly screen prospective tenants – for free.
$1,826/mo
Rent Zestimate®
Refinance and save
Refinancing to a lower rate could help reduce your monthly payments and save thousands over the life of the loan.
Explore your selling options
Work with a Zillow partner agent
Leverage their expertise and Zillow's premium Showcase listings to get your home seen by more buyers.
Get startedList with your own agent
Get your home in front of millions of buyers by listing it on Zillow.
Learn how to do itSell it yourself
Take full control of how buyers see your home on Zillow by listing For Sale by Owner (FSBO).
List your homeWhat's special
Generous outdoor spaceAdditional bedroomSleek flooringSpacious primary suitePeaceful retreatEnsuite bathNeutral color palette
Zillow last checked:
Listing updated:
Listed by:
David Ernst 504-655-8304,
Keller Williams Realty New Orleans
Bought with:
Alorea Gilyot
Compass Historic (LATT09)
Source: GSREIN,MLS#: 2501820
Facts & features
Interior
Bedrooms & bathrooms
- Bedrooms: 2
- Bathrooms: 2
- Full bathrooms: 2
Primary bedroom
- Description: Flooring: Tile
- Level: Lower
- Dimensions: 11.3 x 32.10
Bedroom
- Description: Flooring: Tile
- Level: Lower
- Dimensions: 10.4 x 13.10
Primary bathroom
- Description: Flooring: Tile
- Level: Lower
- Dimensions: 7.4 x 12.9
Bathroom
- Description: Flooring: Tile
- Level: Lower
- Dimensions: 6.7 x 8.5
Other
- Description: Flooring: Tile
- Level: Lower
- Dimensions: 5.1 x13.4
Family room
- Description: Flooring: Tile
- Level: Lower
- Dimensions: 24.7 x 12.8
Kitchen
- Description: Flooring: Tile
- Level: Lower
- Dimensions: 12.5 x 12.8
Living room
- Description: Flooring: Tile
- Level: Lower
- Dimensions: 27.2 x 14.2
Patio
- Description: Flooring: Tile
- Level: Lower
- Dimensions: 10.1 x 14.2
Heating
- Central
Cooling
- Central Air
Appliances
- Included: Dishwasher, Oven, Range, Refrigerator
- Laundry: Washer Hookup, Dryer Hookup
Features
- Ceiling Fan(s)
- Has fireplace: No
- Fireplace features: None
Interior area
- Total structure area: 1,903
- Total interior livable area: 1,579 sqft
Property
Parking
- Parking features: Driveway
Features
- Levels: One
- Stories: 1
- Patio & porch: Covered
- Exterior features: Fence
- Pool features: None
Lot
- Size: 5,841 Square Feet
- Dimensions: 80 x 73
- Features: City Lot, Rectangular Lot
Details
- Additional structures: Shed(s)
- Parcel number: 39W950923
- Special conditions: None
Construction
Type & style
- Home type: SingleFamily
- Architectural style: Ranch
- Property subtype: Single Family Residence
Materials
- Brick Veneer
- Foundation: Slab
- Roof: Shingle
Condition
- Very Good Condition
- Year built: 1965
Utilities & green energy
- Sewer: Public Sewer
- Water: Public
Community & HOA
Community
- Security: Smoke Detector(s)
HOA
- Has HOA: No
Location
- Region: New Orleans
Financial & listing details
- Tax assessed value: $131,800
- Annual tax amount: $1,740
- Date on market: 5/16/2025
Price history
| Date | Event | Price |
|---|---|---|
| 9/30/2025 | Sold | -- |
Source:  GSREIN #2501820 Report a problem GSREIN #2501820 Report a problem | ||
| 8/23/2025 | Contingent | $165,000$104/sqft |
Source: GSREIN #2501820 Report a problem | ||
| 6/12/2025 | Price change | $165,000-5.7%$104/sqft |
Source: GSREIN #2501820 Report a problem | ||
| 5/16/2025 | Listed for sale | $175,000-16.7%$111/sqft |
Source: GSREIN #2501820 Report a problem | ||
| 9/30/2024 | Listing removed | $210,000$133/sqft |
Source: GSREIN #2443592 Report a problem | ||
| 5/20/2024 | Price change | $210,000-4.5%$133/sqft |
Source: GSREIN #2443592 Report a problem | ||
| 4/17/2024 | Listed for sale | $220,000$139/sqft |
Source: GSREIN #2443592 Report a problem | ||
Public tax history
| Year | Property taxes | Tax assessment |
|---|---|---|
| 2026 | $1,740 | $13,180 |
| 2025 | $1,740 -1.5% | $13,180 |
| 2024 | $1,766 +90.9% | $13,180 |
| 2023 | $925 -47.8% | $13,180 +4.8% |
| 2022 | $1,770 -6.7% | $12,580 -4.6% |
| 2021 | $1,897 | $13,180 |
| 2020 | -- | $13,180 |
| 2019 | $1,991 +108.4% | $13,180 |
| 2018 | $955 | $13,180 |
| 2017 | $955 -1.8% | $13,180 |
| 2016 | $972 +3.4% | $13,180 -1.7% |
| 2015 | $941 | $13,410 |
| 2014 | $941 -1.7% | $13,410 |
| 2013 | $957 | $13,410 +42.7% |
| 2012 | -- | $9,400 |
| 2011 | -- | $9,400 |
| 2010 | -- | $9,400 +333.2% |
| 2009 | -- | $2,170 |
| 2007 | -- | $2,170 -65% |
| 2004 | -- | $6,200 |
| 2002 | -- | $6,200 |
| 2001 | -- | $6,200 |
| 2000 | -- | $6,200 |
Find assessor info on the county website
Neighborhood: Read Blvd. West
Nearby homes
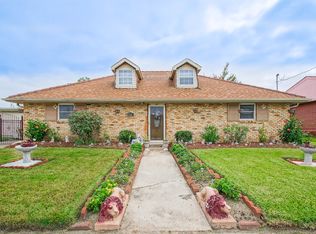
- $183,1004 bd2 ba2k sqft4715 Donna Dr, New Orleans, LA 70127Off Market
- $11,7005,840 Square Feet4726 Rosalia Dr, New Orleans, LA 70127Off Market
- $207,4003 bd2 ba2.1k sqft4700 Rosalia Dr, New Orleans, LA 70127Off Market
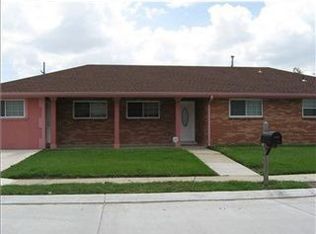
- $174,5003 bd2 ba1.6k sqft4727 Donna Dr, New Orleans, LA 70127Off Market
- $237,0003 bd2 ba1.9k sqft4701 Donna Dr, New Orleans, LA 70127For Sale
- $182,2003 bd2 ba1.9k sqft4719 Rosalia Dr, New Orleans, LA 70127Off Market
- $195,4003 bd2 ba1.5k sqft4711 Rosalia Dr, New Orleans, LA 70127Off Market
- $--4 bd2 ba1.7k sqft4727 Rosalia Dr, New Orleans, LA 70127Sold
Nearby schools
GreatSchools rating
- 8/10Mary McLeod Bethune Elementary School of Literature & TechnologyGrades: PK-8Distance: 5.2 mi
- NAEinstein Charter High School at Sarah Towles ReedGrades: 9Distance: 2.9 mi
- 7/10Benjamin Franklin Elementary Math And ScienceGrades: PK-8Distance: 10.8 mi
Schools provided by the listing agent
- Elementary: Benjamin Fran
- Middle: Mary McLeod
- High: McDonogh
Source: GSREIN. This data may not be complete. We recommend contacting the local school district to confirm school assignments for this home.
- Louisiana
- Orleans Parish
- New Orleans
- 70127
- Read Blvd. West
- 4714 Rosalia Dr
Nearby cities
Nearby neighborhoods
Nearby zip codes
Other New Orleans Topics
