Welcome to this amazing home! Nestled in a highly desirable part of south Englewood, this one-of-a-kind gem is brimming with charm and 1920s character. Key features include an inviting, recently updated kitchen with granite countertops, new soft-close cabinets, and modern lighting. The newly finished basement offers additional living space.
Enjoy the serene outdoor spaces year-round, from the cool and relaxing back deck with the outdoor oasis to the cozy side deck, side yard, and picturesque front porch—ideal for quiet moments and morning coffee. This home offers a few more pleasant surprises, but only one lucky buyer will get to call it their own. Also, check out the virtual tour, and we look forward to seeing you at closing!
Sold for $575,000
Street View
$575,000
4714 S Lincoln Street, Englewood, CO 80113
4beds
2,226sqft
Single Family Residence
Built in 1920
6,186 Square Feet Lot
$569,900 Zestimate®
$258/sqft
$3,417 Estimated rent
Home value
$569,900
$541,000 - $598,000
$3,417/mo
Zestimate® history
Owner options
List your home for rent
$3,417/mo
Rent Zestimate®
Find your next renter with Zillow Rental Manager. Plus, with online applications, you can quickly screen prospective tenants – for free.
$3,417/mo
Rent Zestimate®
Refinance and save
$3,320/mo
Est. payment
Refinancing to a lower rate could help reduce your monthly payments and save thousands over the life of the loan.
$3,320/mo
Est. payment
Explore your selling options
Work with a Zillow partner agent
Leverage their expertise and Zillow's premium Showcase listings to get your home seen by more buyers.
Get startedList with your own agent
Get your home in front of millions of buyers by listing it on Zillow.
Learn how to do itSell it yourself
Take full control of how buyers see your home on Zillow by listing For Sale by Owner (FSBO).
List your homeWhat's special
Zillow last checked:
Listing updated:
Listed by:
Meredith Hotz 303-359-7373 mhotz@kentwood.com,
Kentwood Real Estate DTC, LLC
Bought with:
Jacob Dittman, 100095459
Compass - Denver
Source: REcolorado as distributed by MLS GRID,MLS#: 5724967
Facts & features
Interior
Bedrooms & bathrooms
- Bedrooms: 4
- Bathrooms: 2
- Full bathrooms: 1
- 3/4 bathrooms: 1
- Main level bathrooms: 1
- Main level bedrooms: 2
Bedroom
- Level: Main
Bedroom
- Level: Main
Bedroom
- Level: Basement
Bedroom
- Level: Basement
Bathroom
- Level: Main
Bathroom
- Level: Basement
Dining room
- Level: Main
Exercise room
- Description: Plumbed For A Full Kitchen In The Basement
- Level: Basement
Laundry
- Level: Basement
Living room
- Level: Main
Utility room
- Level: Basement
Heating
- Hot Water
Cooling
- None
Appliances
- Included: Dishwasher, Dryer, Microwave, Oven, Refrigerator, Washer
Features
- Ceiling Fan(s)
- Flooring: Laminate, Wood
- Windows: Bay Window(s), Double Pane Windows
- Basement: Finished,Full
- Number of fireplaces: 1
- Fireplace features: Living Room
- Common walls with other units/homes: No Common Walls
Interior area
- Total structure area: 2,226
- Total interior livable area: 2,226 sqft
- Finished area above ground: 1,113
- Finished area below ground: 834
Property
Parking
- Total spaces: 4
- Details: Off Street Spaces: 4
Features
- Levels: One
- Stories: 1
- Entry location: Exterior Access
- Patio & porch: Covered, Deck, Front Porch, Patio
- Exterior features: Dog Run, Garden, Lighting, Private Yard, Water Feature
- Fencing: Full
Lot
- Size: 6,186 Square Feet
- Features: Irrigated, Landscaped, Level, Many Trees, Sprinklers In Front, Sprinklers In Rear
Details
- Parcel number: 032012960
- Special conditions: Standard
Construction
Type & style
- Home type: SingleFamily
- Architectural style: Bungalow
- Property subtype: Single Family Residence
Materials
- Brick
Condition
- Updated/Remodeled
- Year built: 1920
Utilities & green energy
- Electric: 110V, 220 Volts
- Sewer: Public Sewer
- Water: Public
- Utilities for property: Cable Available, Electricity Connected, Internet Access (Wired), Natural Gas Available
Community & HOA
Community
- Subdivision: South Broadway Heights
HOA
- Has HOA: No
Location
- Region: Englewood
Financial & listing details
- Price per square foot: $258/sqft
- Tax assessed value: $493,000
- Annual tax amount: $2,110
- Date on market: 9/13/2024
- Listing terms: 1031 Exchange,Cash,Conventional,FHA,Other,VA Loan
- Exclusions: Seller's Personal Property
- Ownership: Individual
- Electric utility on property: Yes
- Road surface type: Paved
Price history
| Date | Event | Price |
|---|---|---|
| 10/23/2024 | Sold | $575,000$258/sqft |
Source:  REcolorado as distributed by MLS GRID #5724967 Report a problem REcolorado as distributed by MLS GRID #5724967 Report a problem | ||
| 9/25/2024 | Pending sale | $575,000$258/sqft |
Source: REcolorado as distributed by MLS GRID #5724967 Report a problem | ||
| 9/13/2024 | Listed for sale | $575,000+14.3%$258/sqft |
Source: REcolorado as distributed by MLS GRID #5724967 Report a problem | ||
| 7/8/2022 | Sold | $503,000+11.8%$226/sqft |
Source: Public Record Report a problem | ||
| 6/15/2022 | Pending sale | $449,900$202/sqft |
Source:  RE/MAX International #6953351 Report a problem RE/MAX International #6953351 Report a problem | ||
| 6/10/2022 | Listed for sale | $449,900+121.6%$202/sqft |
Source: RE/MAX International #6953351 Report a problem | ||
| 4/10/2002 | Sold | $203,000+351.1%$91/sqft |
Source: Public Record Report a problem | ||
| 11/10/1999 | Sold | $45,000$20/sqft |
Source: Public Record Report a problem | ||
Public tax history
| Year | Property taxes | Tax assessment |
|---|---|---|
| 2025 | $2,392 +13.4% | $30,813 +2.7% |
| 2024 | $2,110 +24% | $29,996 -11.8% |
| 2023 | $1,702 +0.4% | $34,008 +45.5% |
| 2022 | $1,695 | $23,366 -2.8% |
| 2021 | -- | $24,038 +15.7% |
| 2020 | $1,527 -0.2% | $20,785 |
| 2019 | $1,529 | $20,785 +6.3% |
| 2018 | $1,529 +0.9% | $19,555 |
| 2017 | $1,515 | $19,555 +6% |
| 2016 | -- | $18,443 |
| 2015 | -- | $18,443 +26.6% |
| 2014 | $1,246 +17.5% | $14,567 -4.2% |
| 2013 | $1,060 | $15,210 |
| 2012 | -- | $15,210 |
| 2011 | $893 +1.1% | $15,210 +5.6% |
| 2010 | $883 -9.9% | $14,400 |
| 2009 | $980 | $14,400 -10% |
| 2008 | -- | $16,008 |
| 2007 | -- | $16,008 +4.8% |
| 2006 | -- | $15,275 |
| 2005 | -- | $15,275 +2.5% |
| 2002 | $924 +14.5% | $14,900 +20.7% |
| 2001 | $806 | $12,340 |
Find assessor info on the county website
Neighborhood: Duncan Park
Nearby homes
- $600,0002 bd1 ba936 sqft4712 S Lincoln St, Englewood, CO 80113Off Market
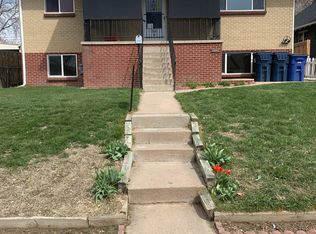
- $538,7003 bd2 ba1k sqft4726 S Lincoln St, Englewood, CO 80113Off Market

- $432,8002 bd1 ba936 sqft4710 S Lincoln St, Englewood, CO 80113Off Market

- $404,9003 bd1 ba984 sqft4708 S Lincoln St, Englewood, CO 80113Off Market
- $478,1002 bd2 ba920 sqft4738 S Lincoln St, Englewood, CO 80113Off Market
- $578,6004 bd2 ba1.9k sqft4725 S Sherman St, Englewood, CO 80113Off Market
- $585,0003 bd2 ba1.2k sqft4745 S Sherman St, Englewood, CO 80113For Sale
- $451,2002 bd1 ba803 sqft4717 S Sherman St, Englewood, CO 80113Off Market
Nearby schools
GreatSchools rating
- 7/10Cherrelyn Elementary SchoolGrades: K-6Distance: 0.2 mi
- 1/10Englewood Middle SchoolGrades: 7-8Distance: 1.2 mi
- 4/10Englewood High SchoolGrades: 9-12Distance: 1.1 mi
Schools provided by the listing agent
- Elementary: Cherrelyn
- Middle: Englewood
- High: Englewood
- District: Englewood 1
Source: REcolorado as distributed by MLS GRID. This data may not be complete. We recommend contacting the local school district to confirm school assignments for this home.
Get a cash offer in 3 minutes
Find out how much your home could sell for in as little as 3 minutes with a no-obligation cash offer.
Estimated market value
$569,900
Get a cash offer in 3 minutes
Find out how much your home could sell for in as little as 3 minutes with a no-obligation cash offer.
Estimated market value
$569,900
- Colorado
- Arapahoe County
- Englewood
- 80113
- Duncan Park
- 4714 S Lincoln Street
Nearby cities
Nearby neighborhoods
Nearby zip codes
Other Englewood Topics
