Skip main navigation
Off market
  • $530,000

    4714 S Nicole Dr, Bloomington, IN 47403

    3beds
    2,420sqft
    SingleFamily
    Built in 1998
    1.25 Acres Lot
    $530,000 Zestimate®
    $219/sqft
    $2,486 Estimated rent

    Home value

    $530,000

    $504,000 - $557,000

    $2,486/mo

    Zestimate® history
    Loading
    Loading...

    Owner options

    List your home for rent

    $2,486/mo

    Rent Zestimate®

    Find your next renter with Zillow Rental Manager. Plus, with online applications, you can quickly screen prospective tenants – for free.

    Learn more

    $2,486/mo

    Rent Zestimate®

    Refinance and save

    $3,200/mo

    Est. payment

    Refinancing to a lower rate could help reduce your monthly payments and save thousands over the life of the loan.

    See today's rates

    $3,200/mo

    Est. payment

    Explore your selling options

    Work with a Zillow partner agent

    Leverage their expertise and Zillow's premium Showcase listings to get your home seen by more buyers.

    Get started

    List with your own agent

    Get your home in front of millions of buyers by listing it on Zillow.

    Learn how to do it

    Sell it yourself

    Take full control of how buyers see your home on Zillow by listing For Sale by Owner (FSBO).

    List your home

    What's special

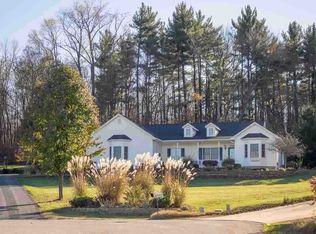
    This lovely custom home in Bailey Estates, sits on a 1.25-acre lot featuring fruit trees, a gazebo and an amazing outbuilding. This quality constructed, Joe Graber built home has 2,420 square feet of living space and offers many extras. Features include an open concept floor plan, oak hardwood floors (refinished in 2019), solid 6-panel poplar doors and trim throughout, a gas fireplace, cathedral ceiling, tray ceiling, accent lighting and more. The large kitchen offers solid surface countertops, custom cabinets, a breakfast bar, walk in pantry, and a special Jenn Air cooktop and built-in oven. There is a perfect breakfast nook surrounded by windows. An expansive great room is open to everything, and features a gas fireplace, a cathedral ceiling, French door into the study/office and doors opening onto the large, screened porch. The office has cathedral ceiling, large decorative window and built-in desk and cabinets. There is an open, welcoming foyer and a formal dining room. A combination half bath/laundry room is designed for a stackable washer dryer unit (Seller has ordered and will install a $2,300 LG Wash Tower w/4.5-cu ft Washer & 7.4-cu ft Dryer Energy Star w/XL capacity & AI technology by the end of July.) There are also washer/dryer hook-ups in the oversized 2-car garage. The primary bedroom boasts an artistically pleasing tray ceiling and double closets. The roomy en-suite bath offers a double sink vanity plus a separate makeup area, a garden jacuzzi tub, separate shower and loads of cabinet and drawer space. The two guest bedrooms are served by an attractive hall bath. There are so many ways to enjoy this property. A patio in front of the covered front entry is a lovely spot to sit, as are the large, screened porch and gazebo areas in the back yard. The best perk this property offers just might be the amazing 44x32 outbuilding. It is fully insulated, provides 200-amp electric service, has room for RV or Boat, includes a dump station, workshop area, storage loft, office space, full bath and both a 12 ft and a 10 ft garage door. Call today for a private showing!

    This property is off market, which means it's not currently listed for sale or rent on Zillow. This may be different from what's available on other websites or public sources.

    Facts & features

    Interior

    Bedrooms & bathrooms
    • Bedrooms: 3
    • Bathrooms: 3
    • Full bathrooms: 2
    • 1/2 bathrooms: 1
    Heating
    • Other
    Cooling
    • Central
    Features
    • Basement: None
    • Has fireplace: Yes
    Interior area
    • Total interior livable area: 2,420 sqft

    Property

    Parking
    • Parking features: Garage - Attached
    Lot
    • Size: 1.25 Acres
    Details
    • Parcel number: 530819400018000008

    Construction

    Type & style
    • Home type: SingleFamily
    Materials
    • masonry
    • Foundation: Crawl/Raised
    • Roof: Asphalt
    Condition
    • Year built: 1998

    Community & HOA

    Location
    • Region: Bloomington

    Financial & listing details

    • Price per square foot: $219/sqft
    • Tax assessed value: $427,000
    • Annual tax amount: $3,589

    Price history

    DateEventPrice
    8/20/2021Sold$446,225-3%$184/sqft
    Source: Agent Provided Report a problem
    7/23/2021Pending sale$459,900$190/sqft
    Source: RE/MAX International #202126424 Report a problem
    7/6/2021Listed for sale$459,900$190/sqft
    Source: RE/MAX International #202126424 Report a problem

    Public tax history

    YearProperty taxesTax assessment
    2025$3,589 -1.5%$427,000 -6.5%
    2024$3,645 +2.4%$456,900 +1%
    2023$3,558 +41.2%$452,600 +7.6%
    2022$2,519 -3.8%$420,600 +37.6%
    2021$2,617 +18.4%$305,600 +1.2%
    2020$2,211 -33.8%$302,100 +1.3%
    2019$3,340 +55.6%$298,300 +3.8%
    2018$2,147 +8.2%$287,300 +1.4%
    2017$1,985 $283,300 +1.7%
    2016$1,985 +0.1%$278,700 +2.2%
    2014$1,983 +0.1%$272,800 -0.1%
    2013$1,981 +5.4%$273,000 +2.1%
    2012$1,879 -1.1%$267,400 -2.7%
    2011$1,899 +0.1%$274,800 +0.7%
    2010$1,896 +7%$272,900 -1.9%
    2009$1,773 -3.3%$278,200 -4.2%
    2007$1,834 $290,400
    2006-- $290,400 +32.1%
    2005-- $219,900
    Find assessor info on the county website

    Neighborhood: 47403

    Nearby schools

    GreatSchools rating
    Get pre-qualified for a loan
    At Zillow Home Loans, we can pre-qualify you in as little as 5 minutes with no impact to your credit score.

    An equal housing lender. NMLS #10287.

    Sell for more on Zillow
    Get a Zillow Showcase℠ listing at no additional cost and you could sell for .
    $530,000
    2% more
    +$10,600
    With Zillow Showcase(estimated)
    $540,600