Skip main navigation
Sold for $179,000
  • $179,000

    4714 SE 148th St, Summerfield, FL 34491

    3beds
    1,400sqft
    Mobile Home
    Built in 2006
    0.32 Acres Lot
    $174,500 Zestimate®
    $128/sqft
    $1,710 Estimated rent

    Home value

    $174,500

    $155,000 - $195,000

    $1,710/mo

    Zestimate® history
    Loading
    Loading...

    Owner options

    List your home for rent

    $1,710/mo

    Rent Zestimate®

    Find your next renter with Zillow Rental Manager. Plus, with online applications, you can quickly screen prospective tenants – for free.

    Learn more

    $1,710/mo

    Rent Zestimate®

    Refinance and save

    $1,284/mo

    Est. payment

    Refinancing to a lower rate could help reduce your monthly payments and save thousands over the life of the loan.

    See today's rates

    $1,284/mo

    Est. payment

    Explore your selling options

    Work with a Zillow partner agent

    Leverage their expertise and Zillow's premium Showcase listings to get your home seen by more buyers.

    Get started

    List with your own agent

    Get your home in front of millions of buyers by listing it on Zillow.

    Learn how to do it

    Sell it yourself

    Take full control of how buyers see your home on Zillow by listing For Sale by Owner (FSBO).

    List your home

    What's special

    Two storage shed housesEn-suite bathroomIndoor laundry roomEnclosed back porchMaster suiteCozy front porchOpen-concept design
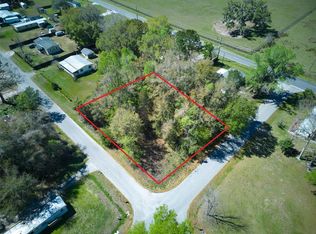
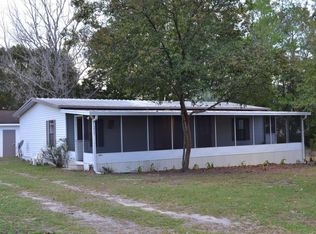
    Charming 3-Bedroom, 2-Bath Manufactured Home on a Spacious .32 Acre Corner Lot. This beautiful home offers an open-concept design, perfect for modern living. As you enter, you're greeted by 8-foot ceilings adorned with crown molding, creating a welcoming atmosphere. The upgraded kitchen features new ceramic tile flooring, oak cabinets, and brand-new stainless steel appliances, ideal for any home chef. The master suite is a true retreat, complete with a walk-in closet and an en-suite bathroom featuring dual sinks, an enclosed shower, and a linen closet. For added convenience, the indoor laundry room includes a washer and dryer. Outdoor living is just as enjoyable with a cozy front porch, an enclosed back porch, and two storage shed houses. The property also includes a 2-car carport and a newly installed AC and roof for peace of mind. The lot is partially fenced, offering both privacy and space to enjoy the countryside. This home is located in a quiet, rural area, yet it's just a short drive to the Villages, providing a perfect blend of tranquility and convenience. The rear lot is also available for purchase—consider buying both for even more potential!

    Zillow last checked:

    Listing updated:

    Listed by:

    Betsy Breton-Garcia, PA 407-580-5350,

    KELLER WILLIAMS WINTER PARK 407-545-6430

    Bought with:

    Hailey Hartman, 3612202

    NEXT GENERATION REALTY OF MARION COUNTY

    Source: Stellar MLS,MLS#: O6286989MLS LogoOriginating MLS: Orlando Regional

    Facts & features

    Interior

    Bedrooms & bathrooms
    • Bedrooms: 3
    • Bathrooms: 2
    • Full bathrooms: 2
    Rooms
    • Room types: Utility Room
    Primary bedroom
    • Features: Walk-In Closet(s)
    • Level: First
    • Area: 144 Square Feet
    • Dimensions: 12x12
    Bedroom 2
    • Features: Walk-In Closet(s)
    • Level: First
    • Area: 100 Square Feet
    • Dimensions: 10x10
    Bedroom 3
    • Features: Built-in Closet
    • Level: First
    • Area: 156 Square Feet
    • Dimensions: 13x12
    Balcony porch lanai
    • Level: First
    • Area: 220.5 Square Feet
    • Dimensions: 21x10.5
    Dinette
    • Level: First
    • Area: 96 Square Feet
    • Dimensions: 8x12
    Kitchen
    • Level: First
    • Area: 240 Square Feet
    • Dimensions: 12x20
    Living room
    • Level: First
    • Area: 266 Square Feet
    • Dimensions: 19x14
    Heating
    • Electric
    Cooling
    • Central Air
    Appliances
    • Included: Dishwasher, Dryer, Microwave, Range, Range Hood, Refrigerator, Washer
    • Laundry: Inside
    Features
    • Ceiling Fan(s), Eating Space In Kitchen, Walk-In Closet(s)
    • Flooring: Carpet, Ceramic Tile
    • Windows: Blinds, Window Treatments
    • Basement: Crawl Space
    • Has fireplace: No
    Interior area
    • Total structure area: 1,889
    • Total interior livable area: 1,400 sqft

    Property

    Parking
    • Total spaces: 2
    • Parking features: Carport
    • Carport spaces: 2
    Features
    • Levels: One
    • Stories: 1
    • Patio & porch: Covered, Porch, Rear Porch, Screened
    • Exterior features: Rain Gutters
    • Fencing: Fenced,Wire,Wood
    Lot
    • Size: 0.32 Acres
    • Dimensions: 105 x 132
    • Features: Cleared
    Details
    • Additional structures: Shed(s)
    • Parcel number: 4170007001
    • Zoning: R-4 RESIDENTIAL MIXED USE
    • Special conditions: None

    Construction

    Type & style
    • Home type: MobileManufactured
    • Property subtype: Mobile Home
    Materials
    • Vinyl Siding
    • Foundation: Crawlspace
    • Roof: Shingle
    Condition
    • New construction: No
    • Year built: 2006
    Details
    • Builder model: Palm by Skyline

    Utilities & green energy

    • Sewer: Septic Tank
    • Water: Well
    • Utilities for property: Electricity Available, Water Available

    Community & HOA

    Community
    • Pet fee: $0 monthly
    • Subdivision: BREEZEWOOD EST
    HOA
    • Has HOA: No
    • Services included: None
    Location
    • Region: Summerfield

    Financial & listing details

    • Price per square foot: $128/sqft
    • Tax assessed value: $145,680
    • Annual tax amount: $2,351
    • Date on market: 3/6/2025
    • Cumulative days on market: 19 days
    • Listing terms: Cash,Conventional,VA Loan
    • Ownership: Fee Simple
    • Total actual rent: 0
    • Electric utility on property: Yes
    • Road surface type: Paved, Asphalt
    • Body type: Double Wide

    Price history

    DateEventPrice
    4/28/2025Sold$179,000-10.5%$128/sqft
    Source: Stellar MLS #O6286989 Report a problem
    3/26/2025Pending sale$199,900$143/sqft
    Source: Stellar MLS #O6286989 Report a problem
    3/7/2025Listed for sale$199,900+263.5%$143/sqft
    Source: Stellar MLS #O6286989 Report a problem
    5/7/2014Sold$55,000+205.6%$39/sqft
    Source: Public Record Report a problem
    3/29/2001Sold$18,000$13/sqft
    Source: Public Record Report a problem

    Public tax history

    YearProperty taxesTax assessment
    2024$2,351 -0.9%$121,303 +11.7%
    2023$2,372 +12.8%$108,616 +10%
    2022$2,103 +18.7%$98,742 +10%
    2021$1,772 +97.5%$89,765 +19%
    2020$897 +0.9%$75,446 +2.3%
    2019$889 $73,750 +1.9%
    2018$889 -33.9%$72,375 +11%
    2017$1,345 +3.7%$65,186 +1.1%
    2016$1,297 $64,446 +4%
    2015$1,297 +83.7%$61,947 +10.5%
    2014$706 -0.7%$56,045 -2.3%
    2013$711 +1%$57,376 +1.7%
    2012$704 +1.7%$56,417 +3%
    2011$693 +1.3%$54,774 +1.5%
    2010$684 +3.4%$53,965 +2.7%
    2009$661 +95.2%$52,546 +76.2%
    2008$339 +7.4%$29,819 +3%
    2007$315 +3.6%$28,951 +2.5%
    2006$304 +31%$28,245 +3%
    2005$232 $27,423 +3%
    2004$232 +24.6%$26,625 +1.9%
    2002$186 -81.5%$26,129 +14.3%
    2001$1,005 $22,856
    2000$1,005 $22,856
    Find assessor info on the county website

    Neighborhood: 34491

    Nearby schools

    GreatSchools rating
    Schools provided by the listing agent
    • Elementary: Harbour View Elementary School
    • Middle: Belleview Middle School
    • High: Belleview High School

    Source: Stellar MLS. This data may not be complete. We recommend contacting the local school district to confirm school assignments for this home.

    Get a cash offer in 3 minutes
    Find out how much your home could sell for in as little as 3 minutes with a no-obligation cash offer.
    Estimated market value
    $174,500
    Get a cash offer in 3 minutes
    Find out how much your home could sell for in as little as 3 minutes with a no-obligation cash offer.
    Estimated market value
    $174,500