Situated on an oversized lot with panoramic lake views, this beautifully upgraded and meticulously maintained Neal-built Harmony II floor plan offers the perfect blend of luxury, functionality, and resort-style living. Located in the maintenance-free and privately gated section of Central Park in Lakewood Ranch. This 4-bedroom, 4-bath home features an upstairs bonus room with full bathroom, which can be used as a 4th bedroom or theater/game room, wired for a projector and surround sound. A charming covered front porch welcomes you into the open-concept design. The spacious great room features tray ceilings, crown molding, recessed lighting, and triple pocket sliders that lead to your outdoor oasis with a heated saltwater pool, lush landscaping, covered dining and seating areas, and gas hookup for your future outdoor kitchen. The chef’s kitchen boasts GE Profile stainless appliances, updated granite countertops and tile backsplash, oversized island, corner pantry, solid wood cabinetry, and a sunlit breakfast nook for casual dining. Enjoy formal meals in the spacious dining room, accented by elegant crown molding and a beautiful chandelier. The spacious primary suite features private lanai access, two walk-in closets with built ins, and a spa inspired ensuite bath with soaking tub, dual vanities, and walk-in shower. Two additional bedrooms share a well-appointed full bath with custom bead board decor. The dedicated office/den with solid French doors provide a flexible space for work or relaxation while enjoying the serene pool/lake view from the double glass sliders. Could also serve as a 5th bedroom if needed. A guest/pool bath is conveniently located adjacent for easy access. The oversized 3-car garage includes epoxy flooring, built-in cabinetry for ample storage, tool rack, and is pre-wired for an EV charger. Additional features include a laundry room with sink and custom cabinetry, designer finishes throughout, and beautifully landscaped grounds with irrigation. Walking distance to Gullett Middle School and Mona Jain Elementary. Central Park offers a resort-style lifestyle with amenities including a clubhouse, fitness center, community pool, tennis courts, splash pad, playgrounds, dog parks, sports fields, walking trails, and year-round social events. HOA includes common and private lawn care and maintenance, and a dedicated community manager. Lakewood Ranch is the #1 top selling master planned community in the country with vibrant lifestyle, countless community events, shopping, dining, polo, A+ rated schools, close to I75, SRQ Airport and award-winning Gulf Coast beaches.
Sold for $865,000
$865,000
4714 SENECA PARK TRAIL, BRADENTON, FL 34211
4beds
3,167sqft
Single Family Residence
Built in 2013
0.3 Acres Lot
$857,600 Zestimate®
$273/sqft
$5,471 Estimated rent
Home value
$857,600
$780,000 - $935,000
$5,471/mo
Zestimate® history
Owner options
List your home for rent
$5,471/mo
Rent Zestimate®
Find your next renter with Zillow Rental Manager. Plus, with online applications, you can quickly screen prospective tenants – for free.
$5,471/mo
Rent Zestimate®
Refinance and save
$6,189/mo
Est. payment
Refinancing to a lower rate could help reduce your monthly payments and save thousands over the life of the loan.
$6,189/mo
Est. payment
Explore your selling options
Work with a Zillow partner agent
Leverage their expertise and Zillow's premium Showcase listings to get your home seen by more buyers.
Get startedList with your own agent
Get your home in front of millions of buyers by listing it on Zillow.
Learn how to do itSell it yourself
Take full control of how buyers see your home on Zillow by listing For Sale by Owner (FSBO).
List your homeWhat's special
Oversized islandPanoramic lake viewsDesigner finishesHeated saltwater poolUpdated granite countertopsSunlit breakfast nookUpstairs bonus room
Zillow last checked:
Listing updated:
Listed by:
Tricia Rudd 941-730-4042,
KELLER WILLIAMS ON THE WATER S 941-803-7522
Bought with:
Carol Romeo, 3296459
COLDWELL BANKER REALTY
Source: Stellar MLS,MLS#: A4656389 Originating MLS: Sarasota - Manatee
Originating MLS: Sarasota - Manatee
Facts & features
Interior
Bedrooms & bathrooms
- Bedrooms: 4
- Bathrooms: 4
- Full bathrooms: 4
Rooms
- Room types: Bonus Room, Den/Library/Office, Family Room, Dining Room
Primary bedroom
- Features: Dual Closets
- Level: First
- Area: 255.6 Square Feet
- Dimensions: 14.2x18
Bedroom 2
- Features: Built-in Closet
- Level: First
- Area: 121 Square Feet
- Dimensions: 11x11
Bedroom 3
- Features: Built-in Closet
- Level: First
- Area: 133.2 Square Feet
- Dimensions: 12x11.1
Bonus room
- Features: No Closet
- Level: Second
- Area: 563.64 Square Feet
- Dimensions: 24.4x23.1
Den
- Level: First
- Area: 155.4 Square Feet
- Dimensions: 14x11.1
Dining room
- Level: First
- Area: 139.92 Square Feet
- Dimensions: 13.2x10.6
Great room
- Level: First
- Area: 398 Square Feet
- Dimensions: 20x19.9
Kitchen
- Level: First
- Area: 200 Square Feet
- Dimensions: 12.5x16
Heating
- Electric
Cooling
- Central Air
Appliances
- Included: Cooktop, Dishwasher, Disposal, Dryer, Exhaust Fan, Gas Water Heater, Kitchen Reverse Osmosis System, Microwave, Range, Washer, Water Filtration System, Water Purifier
- Laundry: Laundry Room
Features
- Ceiling Fan(s), Crown Molding, Eating Space In Kitchen, High Ceilings, Open Floorplan, Primary Bedroom Main Floor, Solid Wood Cabinets, Stone Counters, Thermostat, Tray Ceiling(s), Walk-In Closet(s)
- Flooring: Carpet, Ceramic Tile
- Doors: Sliding Doors
- Windows: Blinds, Window Treatments, Hurricane Shutters, Hurricane Shutters/Windows
- Has fireplace: No
Interior area
- Total structure area: 4,401
- Total interior livable area: 3,167 sqft
Property
Parking
- Total spaces: 3
- Parking features: Driveway, Electric Vehicle Charging Station(s), Garage Door Opener, Oversized
- Attached garage spaces: 3
- Has uncovered spaces: Yes
Features
- Levels: Two
- Stories: 2
- Patio & porch: Covered, Front Porch, Screened
- Exterior features: Irrigation System, Lighting, Rain Gutters, Sidewalk, Tennis Court(s)
- Has private pool: Yes
- Pool features: Child Safety Fence, Heated, In Ground, Lighting, Salt Water, Screen Enclosure
- Has view: Yes
- View description: Water, Pond
- Has water view: Yes
- Water view: Water,Pond
- Waterfront features: Pond
Lot
- Size: 0.3 Acres
- Features: Sidewalk
- Residential vegetation: Mature Landscaping
Details
- Parcel number: 579630109
- Zoning: PDMU
- Special conditions: None
Construction
Type & style
- Home type: SingleFamily
- Property subtype: Single Family Residence
Materials
- Block, HardiPlank Type, Stucco
- Foundation: Block
- Roof: Metal,Shingle
Condition
- New construction: No
- Year built: 2013
Utilities & green energy
- Sewer: Public Sewer
- Water: Canal/Lake For Irrigation
- Utilities for property: Cable Connected, Electricity Connected, Natural Gas Connected, Sewer Connected, Sprinkler Recycled, Street Lights, Water Connected
Green energy
- Indoor air quality: HVAC UV/Elec. Filtration
- Water conservation: Irrig. System-Rainwater from Ponds, Irrigation-Reclaimed Water
Community & HOA
Community
- Features: Dog Park, Fitness Center, Gated Community - No Guard, Irrigation-Reclaimed Water, Park, Playground, Pool, Sidewalks, Tennis Court(s)
- Security: Fire Alarm, Gated Community, Security Gate, Security System, Smoke Detector(s)
- Pet fee: $0 monthly
- Subdivision: CENTRAL PARK SUBPHASE E-1B
HOA
- Has HOA: Yes
- Amenities included: Clubhouse, Fitness Center, Gated, Park, Pickleball Court(s), Playground, Pool, Spa/Hot Tub, Tennis Court(s)
- Services included: Community Pool, Reserve Fund, Maintenance Grounds
- HOA fee: $507 monthly
- HOA name: Laurie Denenholtz - Castle Group
- HOA phone: 800-337-5850
Location
- Region: Bradenton
Financial & listing details
- Price per square foot: $273/sqft
- Tax assessed value: $691,089
- Annual tax amount: $8,699
- Date on market: 6/27/2025
- Cumulative days on market: 29 days
- Listing terms: Cash,Conventional,FHA,VA Loan
- Ownership: Fee Simple
- Total actual rent: 0
- Electric utility on property: Yes
- Road surface type: Paved, Asphalt
Price history
| Date | Event | Price |
|---|---|---|
| 8/26/2025 | Sold | $865,000-3.8%$273/sqft |
Source:  Stellar MLS #A4656389 Report a problem Stellar MLS #A4656389 Report a problem | ||
| 7/28/2025 | Pending sale | $899,000$284/sqft |
Source: Stellar MLS #A4656389 Report a problem | ||
| 6/27/2025 | Listed for sale | $899,000+93%$284/sqft |
Source: Stellar MLS #A4656389 Report a problem | ||
| 7/5/2013 | Sold | $465,774$147/sqft |
Source: Public Record Report a problem | ||
Public tax history
| Year | Property taxes | Tax assessment |
|---|---|---|
| 2025 | $8,941 +2.8% | $493,641 +2.9% |
| 2024 | $8,699 +1% | $479,729 +3% |
| 2023 | $8,614 -3.2% | $465,756 +3% |
| 2022 | $8,899 -0.1% | $452,190 +3% |
| 2021 | $8,909 +0.6% | $439,019 +1.4% |
| 2020 | $8,854 +0.9% | $432,958 +2.3% |
| 2019 | $8,774 | $423,224 +1.9% |
| 2018 | $8,774 +0.9% | $415,333 +2.1% |
| 2017 | $8,694 +3.3% | $406,790 +2.1% |
| 2016 | $8,417 | $398,423 +0.7% |
| 2015 | $8,417 | $395,653 +0.8% |
| 2014 | $8,417 +123.3% | $392,513 +390.6% |
| 2013 | $3,769 +376773% | $80,000 +41566.7% |
| 2012 | $1 | $192 |
Find assessor info on the county website
Neighborhood: 34211
Nearby homes
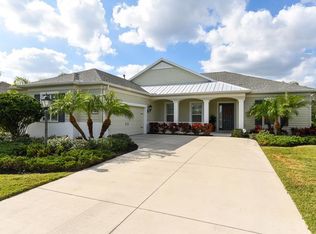
- $625,1003 bd2 ba2.2k sqft4718 Seneca Park Trl, Bradenton, FL 34211Off Market

- $533,7003 bd2 ba2.2k sqft4718 Seneca Park Trl, Lakewood Ranch, FL 34211Off Market
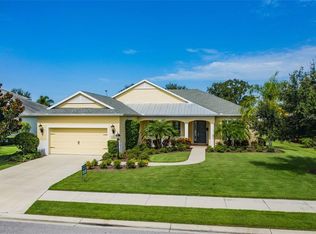
- $615,7003 bd2 ba2.3k sqft4710 Seneca Park Trl, Bradenton, FL 34211Off Market
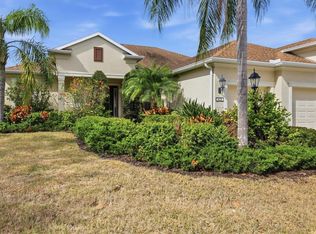
- $520,0003 bd3 ba2.4k sqft4706 Seneca Park Trl, Bradenton, FL 34211Sold
- $617,4003 bd3 ba2.5k sqft11913 Gramercy Park Ave, Bradenton, FL 34211Off Market
- $619,8003 bd3 ba2.5k sqft11913 Gramercy Park Ave, Lakewood Ranch, FL 34211Off Market
- $807,7004 bd4 ba3.1k sqft11909 Gramercy Park Ave, Bradenton, FL 34211Off Market
- $723,3004 bd4 ba3.1k sqft11909 Gramercy Park Ave, Lakewood Ranch, FL 34211Off Market
Nearby schools
GreatSchools rating
- 8/10B.D. Gullett Elementary SchoolGrades: PK-5Distance: 0.4 mi
- 8/10Dr Mona Jain Middle SchoolGrades: 6-8Distance: 0.5 mi
- 6/10Lakewood Ranch High SchoolGrades: PK,9-12Distance: 1.2 mi
Schools provided by the listing agent
- Elementary: Gullett Elementary
- Middle: Dr Mona Jain Middle
- High: Lakewood Ranch High
Source: Stellar MLS. This data may not be complete. We recommend contacting the local school district to confirm school assignments for this home.
Get a cash offer in 3 minutes
Find out how much your home could sell for in as little as 3 minutes with a no-obligation cash offer.
Estimated market value
$857,600
Get a cash offer in 3 minutes
Find out how much your home could sell for in as little as 3 minutes with a no-obligation cash offer.
Estimated market value
$857,600
- Florida
- Manatee County
- Lakewood Ranch
- 34211
- 4714 SENECA PARK TRAIL
Nearby cities
Nearby neighborhoods
Nearby zip codes
Other Lakewood Ranch Topics
