Skip main navigation
Off market
  • $603,900

    4714 Valhalla Ct, Columbia, MO 65203

    5beds
    3,303sqft
    SingleFamily
    Built in 2014
    0.5 Acres Lot
    $603,900 Zestimate®
    $183/sqft
    $3,224 Estimated rent

    Home value

    $603,900

    $574,000 - $634,000

    $3,224/mo

    Zestimate® history
    Loading
    Loading...

    Owner options

    List your home for rent

    $3,224/mo

    Rent Zestimate®

    Find your next renter with Zillow Rental Manager. Plus, with online applications, you can quickly screen prospective tenants – for free.

    Learn more

    $3,224/mo

    Rent Zestimate®

    Refinance and save

    $3,706/mo

    Est. payment

    Refinancing to a lower rate could help reduce your monthly payments and save thousands over the life of the loan.

    See today's rates

    $3,706/mo

    Est. payment

    Explore your selling options

    Work with a Zillow partner agent

    Leverage their expertise and Zillow's premium Showcase listings to get your home seen by more buyers.

    Get started

    List with your own agent

    Get your home in front of millions of buyers by listing it on Zillow.

    Learn how to do it

    Sell it yourself

    Take full control of how buyers see your home on Zillow by listing For Sale by Owner (FSBO).

    List your home

    What's special

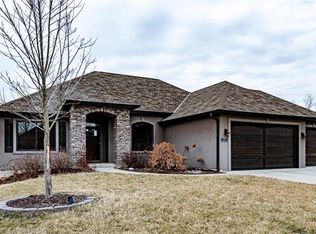
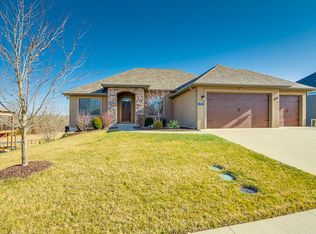
    Come see what culdesac living is all about in this luxurious house. This open floor plan has a ceiling you will fall in love with when you enter the front door. Upgrades you will enjoy include; granite counters, clear tinted floor to ceiling windows, soft close cabinetry, under cabinet lighting, irrigation and security system. This home has a backyard that has recently been fully fenced with multiple gates to include one easy to access the subdivision pool. You will love overlooking the pool from your covered back deck or the oversized patio with builtin fire pit. This home is located in the highly desirable Creek's Edge community and feeds into Beulah, John Warner and Rock Bridge Schools. You can stroll from your front porch directly to the MKT trail.

    This property is off market, which means it's not currently listed for sale or rent on Zillow. This may be different from what's available on other websites or public sources.
    Facts & features

    Interior

    Bedrooms & bathrooms
    • Bedrooms: 5
    • Bathrooms: 3
    • Full bathrooms: 3
    Heating
    • Forced air, Solar
    Cooling
    • Central
    Appliances
    • Included: Dishwasher, Garbage disposal, Microwave
    Features
    • Flooring: Tile, Carpet, Hardwood
    • Basement: Yes
    • Has fireplace: Yes
    Interior area
    • Total interior livable area: 3,303 sqft

    Property

    Parking
    • Parking features: Garage - Attached
    Features
    • Exterior features: Stucco, Cement / Concrete
    • Has spa: Yes
    Lot
    • Size: 0.50 Acres
    Details
    • Parcel number: 1670000020030001
    • Zoning: Single Family Res

    Construction

    Type & style
    • Home type: SingleFamily
    Materials
    • Frame
    • Foundation: Other
    • Roof: Composition
    Condition
    • Year built: 2014

    Utilities & green energy

    • Utilities for property: Gas-Natural, Electric-City, Sewage-City, Trash-City, Water-City

    Community & neighborhood

    Location
    • Region: Columbia

    HOA & financial

    HOA
    • Has HOA: Yes
    • HOA fee: $33 monthly

    Other

    Other facts
    • Interior/Features: Bar-Wet Bar, Cable Ready, Garage Dr Opener(s), Laundry-Main Floor, Smoke Detector(s), Stand AloneShwr/MBR, Tub/Built In Jetted, Utility Sink, Walk in Closet(s), WindowTreatmnts Some, Ceiling/PaddleFan(s), Security System, Wired for Sec Sys, Water Softener Owned, Bar, Cable Available, Main Lvl Master Bdrm, Split Bedroom Design, Programmable Thermostat(s)
    • Cooling: Central Electric
    • Fireplace: In Living Room, Gas
    • Flooring: Carpet, Tile, Wood
    • Kitchen/Features: Dishwasher-Built In, Garbage Disposal, Island, Microwave Oven, Range-Gas, Vent Fan, Cabinets-Wood, Pantry, Counter-Granite
    • Exterior Features: Driveway-Paved, Windows-Vinyl, Sprinkler-In Ground, Clubhouse-Community, Pool-Community
    • Restriction/Easement: Recorded Plat, Subdiv Restrictions
    • Roof: ArchitecturalShingle
    • Street/Roads: Paved, Public Maintained, Curbs and Gutters
    • Utilities: Gas-Natural, Electric-City, Sewage-City, Trash-City, Water-City
    • Foundation Material: Poured Concrete
    • Foundation Type: Full Bsmt Part Fin
    • Deck: Back, Covered
    • Porch: Front, Covered
    • Heat Type: Forced Air
    • Heat Fuel: Natural Gas
    • Rooms: Family Room, Kitchen, Living Room, Master Bedroom, Recreation Room, Utility Room, Bedroom 3, Bedroom 4, Bedroom 5, Master Bathroom, Bedroom
    • Primary Style: Ranch
    • Zoning: Single Family Res
    • School District: Columbia
    • Basement: Yes
    • Senior Sch: Rock Bridge
    • Fence: Backyard, Full
    • Dining: Eat-In Kitchen
    • Topo/Lot Description: Level
    • Patio: Back, Concrete
    • Arch./Style: Traditional
    • Exterior Finish: Stone Veneer, Stucco, Concrete Board/Fiber Cement
    • Fence Material: Metal
    • Licensee Per/Int Dis: Not Applicable
    • Type: Single Family Residence
    • Sq Ft Source: County Records
    • Rooms: Master Bath Level: Main
    • Rooms: Master Bedroom Level: Main
    • Rooms: Kitchen Level: Main
    • Rooms: Living Room Level: Main
    • Rooms: Bedroom 3 Level: Main
    • Rooms: Bedroom 4 Level: Lower
    • Rooms: Recreation Room Level: Lower
    • Rooms: Utility Room Level: Main
    • Rooms: Family Room Level: Lower
    • Rooms: Bedroom 5 Level: Lower
    • Rooms: Additional Bedroom Level: Main
    • Legal Description: Creek's Edge Plat 1-B Lot 103A

    Price history

    DateEventPrice
    7/7/2020Sold--
    Source: CBORMLS #392634 Report a problem
    5/15/2020Listed for sale$460,000+1.3%$139/sqft
    Source: Weichert, Realtors - First Tier #392634 Report a problem
    6/11/2018Sold--
    Source: CBORMLS #375498 Report a problem
    5/8/2018Price change$453,900-0.2%$137/sqft
    Source: CENTURY 21 Advantage #375498 Report a problem
    3/23/2018Price change$454,900-0.4%$138/sqft
    Source: CENTURY 21 Advantage #375498 Report a problem
    1/29/2018Listed for sale$456,900$138/sqft
    Source: Century 21 Advantage #375498 Report a problem
    10/27/2015Sold--
    Source: Agent Provided Report a problem

    Public tax history

    YearProperty taxesTax assessment
    2025-- $71,869 +14.5%
    2024$4,234 +0.8%$62,768
    2023$4,199 +4.1%$62,768 +4%
    2022$4,034 -0.2%$60,355
    2021$4,041 -6%$60,355
    2020$4,301 0%$60,355
    2019$4,301 -0.7%$60,355
    2018$4,331 +1.2%$60,355
    2017$4,279 +2%$60,355 +1.8%
    2016$4,194 $59,261
    2015$4,194 +8.9%$59,261 +939.7%
    2014$3,852 $5,700 +218.6%
    2013-- $1,789

    Find assessor info on the county website

    Neighborhood: 65203

    Nearby schools

    GreatSchools rating
    Schools provided by the listing agent
    • Elementary: Beulah Ralph
    • Middle: Gentry
    • High: Rock Bridge
    • District: Columbia

    Source: The MLS. This data may not be complete. We recommend contacting the local school district to confirm school assignments for this home.

    Get pre-qualified for a loan
    At Zillow Home Loans, we can pre-qualify you in as little as 5 minutes with no impact to your credit score.

    An equal housing lender. NMLS #10287.

    Sell for more on Zillow
    Get a Zillow Showcase℠ listing at no additional cost and you could sell for .
    $603,900
    2% more
    +$12,078
    With Zillow Showcase(estimated)
    $615,978