You will be absolutely stunned by the quality and craftsmanship of this truly one of a kind, mid-century modern raised ranch home overlooking the serene and peaceful Forest Preserves location. Custom designed and built for his own family by original owner, this home embodies the quality of yesteryear with a layout that was truly ahead of its time. Available for the first time since original long-time owners of 64 years!!! Be welcomed into the home from beautiful front foyer which walks into the expansive open-concept living and dining room with stunning Forest Preserve views, tons of natural light, and floor to ceiling natural stone raised-hearth wood burning fireplace. Spacious kitchen has updated flooring and granite countertops and eat-in space, large pantry in kitchen. Four bedrooms all on main level have beautiful hardwood floors and plenty of closet space. One additional en-suite bathroom in one of the bedrooms and primary suite has full primary bath and two large closets. Full bath on main level hallway as well. Fantastic composite deck conveniently steps up from dining room and kitchen and dining room area. You will be absolutely wowed by the lower level entertaining space and recreation room. Massive in size with high ceilings, its full size above grade windows bring it tons of natural light. Huge entertaining area for large gatherings, game room, etc. Family room area also has a second huge custom stone wood burning fireplace and an amazing stone and custom top wet bar with stainless steel sinks and work area. Full second kitchen and dining area for holidays or family gatherings on lower level. Very nice office space and full additional bathroom on lower level as well. Large laundry room and storage area will accommodate all your needs. Huge concrete patio space and large and lush greenery in backyard complete this incredible home. One car attached garage and driveway parking. Come see today! You will not see another home like this or of its quality!
Closed
$710,000
4714 W Bryn Mawr Ave, Chicago, IL 60646
4beds
3,920sqft
Single Family Residence
Built in 1960
6,480 Square Feet Lot
$1,091,700 Zestimate®
$181/sqft
$4,856 Estimated rent
Home value
$1,091,700
$983,000 - $1.23M
$4,856/mo
Zestimate® history
Owner options
List your home for rent
$4,856/mo
Rent Zestimate®
Find your next renter with Zillow Rental Manager. Plus, with online applications, you can quickly screen prospective tenants – for free.
$4,856/mo
Rent Zestimate®
Refinance and save
$5,053/mo
Est. payment
Refinancing to a lower rate could help reduce your monthly payments and save thousands over the life of the loan.
$5,053/mo
Est. payment
Explore your selling options
Work with a Zillow partner agent
Leverage their expertise and Zillow's premium Showcase listings to get your home seen by more buyers.
Get startedList with your own agent
Get your home in front of millions of buyers by listing it on Zillow.
Learn how to do itSell it yourself
Take full control of how buyers see your home on Zillow by listing For Sale by Owner (FSBO).
List your homeWhat's special
Custom top wet barFull additional bathroomHuge entertaining areaDining roomUpdated flooringGranite countertopsFull second kitchen
Zillow last checked:
Listing updated:
Listed by:
Daniel Fowler 773-517-9250,
@properties Christie's International Real Estate
Bought with:
Evangelina Gonzalez
Dream Town Real Estate
Source: MRED as distributed by MLS GRID,MLS#: 11982432
Facts & features
Interior
Bedrooms & bathrooms
- Bedrooms: 4
- Bathrooms: 4
- Full bathrooms: 4
Rooms
- Room types: Balcony/Porch/Lanai, Kitchen, Sitting Room
Primary bedroom
- Features: Flooring (Carpet), Bathroom (Full)
- Level: Main
- Area: 195 Square Feet
- Dimensions: 15X13
Bedroom 2
- Features: Flooring (Hardwood)
- Level: Main
- Area: 165 Square Feet
- Dimensions: 11X15
Bedroom 3
- Features: Flooring (Hardwood)
- Level: Main
- Area: 168 Square Feet
- Dimensions: 12X14
Bedroom 4
- Features: Flooring (Hardwood)
- Level: Main
- Area: 117 Square Feet
- Dimensions: 9X13
Balcony porch lanai
- Features: Flooring (Carpet)
- Level: Main
- Area: 300 Square Feet
- Dimensions: 25X12
Bar entertainment
- Features: Flooring (Carpet)
- Level: Basement
- Area: 75 Square Feet
- Dimensions: 5X15
Dining room
- Features: Flooring (Carpet)
- Level: Main
- Area: 196 Square Feet
- Dimensions: 14X14
Family room
- Features: Flooring (Carpet)
- Level: Basement
- Area: 1088 Square Feet
- Dimensions: 32X34
Kitchen
- Features: Kitchen (Eating Area-Table Space), Flooring (Hardwood)
- Level: Main
- Area: 168 Square Feet
- Dimensions: 14X12
Kitchen 2nd
- Level: Basement
- Area: 285 Square Feet
- Dimensions: 15X19
Laundry
- Level: Basement
- Area: 528 Square Feet
- Dimensions: 24X22
Living room
- Features: Flooring (Carpet)
- Level: Main
- Area: 483 Square Feet
- Dimensions: 23X21
Sitting room
- Features: Flooring (Carpet)
- Level: Basement
- Area: 143 Square Feet
- Dimensions: 11X13
Heating
- Natural Gas
Cooling
- Central Air
Appliances
- Included: Double Oven, Dishwasher, Refrigerator, Washer, Dryer, Stainless Steel Appliance(s), Cooktop, Oven, Gas Cooktop
- Laundry: In Unit, Sink
Features
- Wet Bar, 1st Floor Bedroom, 1st Floor Full Bath, Built-in Features, Dining Combo
- Flooring: Carpet, Wood
- Windows: Drapes
- Basement: Finished,Full
- Number of fireplaces: 2
- Fireplace features: Wood Burning, Family Room, Living Room
Interior area
- Total structure area: 3,920
- Total interior livable area: 3,920 sqft
- Finished area below ground: 1,960
Property
Parking
- Total spaces: 2
- Parking features: On Site, Garage Owned, Attached, Garage
- Attached garage spaces: 2
Accessibility
- Accessibility features: No Disability Access
Features
- Stories: 2
- Patio & porch: Deck, Patio
- Fencing: Fenced
Lot
- Size: 6,480 Square Feet
Details
- Parcel number: 13033161710000
- Special conditions: None
Construction
Type & style
- Home type: SingleFamily
- Property subtype: Single Family Residence
Materials
- Brick
Condition
- New construction: No
- Year built: 1960
Details
- Builder model: MID CENTURY MODERN
Utilities & green energy
- Sewer: Public Sewer
- Water: Public
Community & HOA
HOA
- Services included: None
Location
- Region: Chicago
Financial & listing details
- Price per square foot: $181/sqft
- Tax assessed value: $560,000
- Annual tax amount: $6,040
- Date on market: 2/17/2024
- Listing terms: Conventional
- Ownership: Fee Simple
Price history
| Date | Event | Price |
|---|---|---|
| 3/21/2024 | Sold | $710,000+1.4%$181/sqft |
Source:  MRED as distributed by MLS GRID #11982432 Report a problem MRED as distributed by MLS GRID #11982432 Report a problem | ||
| 2/22/2024 | Contingent | $699,900$179/sqft |
Source: MRED as distributed by MLS GRID #11982432 Report a problem | ||
| 2/17/2024 | Listed for sale | $699,900$179/sqft |
Source: MRED as distributed by MLS GRID #11982432 Report a problem | ||
Public tax history
| Year | Property taxes | Tax assessment |
|---|---|---|
| 2024 | $10,093 -2.8% | $56,000 +1.8% |
| 2023 | $10,382 +71.9% | $55,000 |
| 2022 | $6,040 +5.1% | $55,000 |
| 2021 | $5,749 -3.1% | $55,000 +21.5% |
| 2020 | $5,934 +0.3% | $45,264 -10% |
| 2019 | $5,915 +1.5% | $50,294 |
| 2018 | $5,825 -6.6% | $50,294 +6.5% |
| 2017 | $6,237 -5% | $47,232 |
| 2016 | $6,564 +4% | $47,232 |
| 2015 | $6,309 +0.8% | $47,232 +18.9% |
| 2014 | $6,256 -0.3% | $39,726 |
| 2013 | $6,278 +7.2% | $39,726 |
| 2012 | $5,856 +14.7% | $39,726 -10.1% |
| 2011 | $5,104 +10.6% | $44,190 |
| 2010 | $4,613 +6.6% | $44,190 |
| 2009 | $4,329 -4.4% | $44,190 -15.2% |
| 2008 | $4,530 -4.2% | $52,113 |
| 2007 | $4,729 -6.2% | $52,113 |
| 2006 | $5,040 +1.8% | $52,113 +37.5% |
| 2005 | $4,951 +2.2% | $37,906 |
| 2004 | $4,846 +4% | $37,906 |
| 2003 | $4,659 -5.2% | $37,906 +25.6% |
| 2002 | $4,913 +5% | $30,182 |
| 2001 | $4,681 +2.3% | $30,182 |
| 2000 | $4,574 | $30,182 +12.1% |
| 1999 | $4,574 | $26,921 |
Find assessor info on the county website
Neighborhood: Sauganash
Nearby homes
- $873,0003 bd4 ba2.9k sqft4708 W Bryn Mawr Ave, Chicago, IL 60646Off Market

- $911,9005 bd2 ba3.1k sqft4724 W Bryn Mawr Ave, Chicago, IL 60646Off Market
- $700,0004 bd3 ba2.8k sqft5621 N Rogers Ave, Chicago, IL 60646Sold
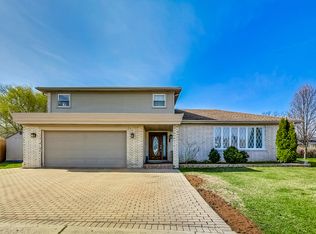
- $651,8003 bd2 ba1.5k sqft5616 N Rogers Ave, Chicago, IL 60646Off Market
- $831,8005 bd2 ba2.7k sqft4700 W Bryn Mawr Ave, Chicago, IL 60646Off Market
- $1,404,3004 bd4 ba5.4k sqft4734 W Bryn Mawr Ave, Chicago, IL 60646Off Market
- $638,8003 bd2 ba1.5k sqft5625 N Rogers Ave, Chicago, IL 60646Off Market
- $41,540-- bd-- ba-- sqft5625 N Rogers Ave, Chicago, IL 60646Off Market
Nearby schools
GreatSchools rating
- 8/10Sauganash Elementary SchoolGrades: PK-8Distance: 0.6 mi
- 6/10Taft High SchoolGrades: 7-12Distance: 2.3 mi
Schools provided by the listing agent
- District: 299
Source: MRED as distributed by MLS GRID. This data may not be complete. We recommend contacting the local school district to confirm school assignments for this home.
Get a cash offer in 3 minutes
Find out how much your home could sell for in as little as 3 minutes with a no-obligation cash offer.
Estimated market value
$1,091,700
Get a cash offer in 3 minutes
Find out how much your home could sell for in as little as 3 minutes with a no-obligation cash offer.
Estimated market value
$1,091,700
- Illinois
- Cook County
- Chicago
- 60646
- Sauganash
- 4714 W Bryn Mawr Ave
Nearby cities
Nearby neighborhoods
Nearby zip codes
Other Chicago Topics
