Skip main navigation
Closed
  • $920,370

    4714 W Lowell Ave, Spokane, WA 99208

    6beds
    --baths
    4,098sqft
    Single Family Residence
    Built in 2021
    0.49 Acres Lot
    $915,800 Zestimate®
    $225/sqft
    $4,103 Estimated rent

    Home value

    $915,800

    $843,000 - $998,000

    $4,103/mo

    Zestimate® history
    Loading
    Loading...

    Owner options

    List your home for rent

    $4,103/mo

    Rent Zestimate®

    Find your next renter with Zillow Rental Manager. Plus, with online applications, you can quickly screen prospective tenants – for free.

    Learn more

    $4,103/mo

    Rent Zestimate®

    Refinance and save

    $5,809/mo

    Est. payment

    Refinancing to a lower rate could help reduce your monthly payments and save thousands over the life of the loan.

    See today's rates

    $5,809/mo

    Est. payment

    Explore your selling options

    Work with a Zillow partner agent

    Leverage their expertise and Zillow's premium Showcase listings to get your home seen by more buyers.

    Get started

    List with your own agent

    Get your home in front of millions of buyers by listing it on Zillow.

    Learn how to do it

    Sell it yourself

    Take full control of how buyers see your home on Zillow by listing For Sale by Owner (FSBO).

    List your home

    What's special

    Landscaped yardCovered patioHeated floorsSoaking tubSpa-like bathroomOversized walk-in showerOpulent walk-in closet
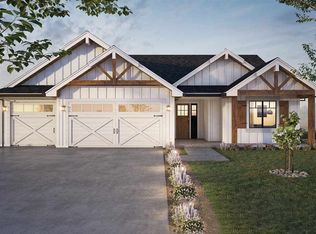
    Experience luxury living in this NW Contemporary Rancher. From the bright & inviting entry, you're drawn into the spacious great room with soaring ceilings & custom built-ins. Enjoy scenic westerly views from the expansive deck w/ motorized shades for complete privacy. The chef’s kitchen features an 8-ft island w/ quartz counters, SS appliances, under cabinet lighting, walk-in pantry & built-in bar w/ wine fridge. The dining room connects seamlessly for entertaining. The primary suite boasts a spa-like bathroom with oversized walk-in shower, soaking tub, heated floors & an opulent walk-in closet. The main floor includes an office/den, guest bedroom, bath & laundry room. The lower level is perfect for a mother-in-law suite or multi-generational living with bedrooms, a family room, kitchen, & flex rooms for a hobby/crafts space or gym, as well as a bespoke wine cellar. Outside, enjoy a covered patio, landscaped yard, garden & fire pit. The heated, air-conditioned 3-car garage is ideal for year-round tinkering.

    Zillow last checked:

    Listing updated:

    Listed by:

    Karen Geraghty Main:646-478-6684,

    John L Scott, Inc.

    Source: SMLS as distributed by MLS GRID,MLS#: 202424245MLS Logo

    Facts & features

    Interior

    Bedrooms & bathrooms
    • Bedrooms: 6
    Basement
    • Level: Basement
    First floor
    • Level: First
    • Area: 2049 Square Feet
    Heating
    • Natural Gas, Electric, Forced Air, Heat Pump, Humidity Control
    Cooling
    • Central Air
    Appliances
    • Included: Tankless Water Heater, Free-Standing Range, Gas Range, Dishwasher, Refrigerator, Disposal, Microwave, Washer, Dryer
    Features
    • Cathedral Ceiling(s), In-Law Floorplan, Hard Surface Counters
    • Basement: Full,Finished,Daylight,Rec/Family Area
    • Number of fireplaces: 1
    • Fireplace features: Gas
    Interior area
    • Total structure area: 4,098
    • Total interior livable area: 4,098 sqft

    Property

    Parking
    • Total spaces: 3
    • Parking features: Attached, Garage Door Opener
    • Garage spaces: 3
    Features
    • Levels: One
    • Stories: 1
    • Has view: Yes
    • View description: Mountain(s), Territorial
    Lot
    • Size: 0.49 Acres
    • Features: Views, Sprinkler - Automatic, Irregular Lot, Plan Unit Dev, Garden
    Details
    • Additional structures: Shed(s)
    • Parcel number: 26221.2615

    Construction

    Type & style
    • Home type: SingleFamily
    • Architectural style: Contemporary
    • Property subtype: Single Family Residence
    Materials
    • Stone Veneer, Fiber Cement
    • Roof: Composition
    Condition
    • New construction: No
    • Year built: 2021

    Community & neighborhood

    Location
    • Region: Spokane
    • Subdivision: McCarroll East

    HOA & financial

    HOA
    • Has HOA: Yes
    • HOA fee: $250 annually

    Other

    Other facts
    • Listing terms: FHA,VA Loan,Conventional,Cash
    • Road surface type: Paved

    Price history

    DateEventPrice
    2/3/2025Sold$920,370-0.5%$225/sqft
    Source: SMLS as distributed by MLS GRID #202424245 Report a problem
    12/19/2024Pending sale$924,995$226/sqft
    Source: SMLS as distributed by MLS GRID #202424245 Report a problem
    10/22/2024Contingent$924,995$226/sqft
    Source: John L Scott Real Estate #202424245 Report a problem
    10/10/2024Listed for sale$924,995-5.1%$226/sqft
    Source: SMLS as distributed by MLS GRID #202424245 Report a problem
    8/18/2024Listing removed$975,000$238/sqft
    Source: SMLS as distributed by MLS GRID #202413695 Report a problem
    8/1/2024Price change$975,000-4.9%$238/sqft
    Source: SMLS as distributed by MLS GRID #202413695 Report a problem
    5/17/2024Price change$1,025,000-2.4%$250/sqft
    Source: SMLS as distributed by MLS GRID #202413695 Report a problem
    4/22/2024Price change$1,050,000-4.5%$256/sqft
    Source: SMLS as distributed by MLS GRID #202413695 Report a problem
    4/1/2024Listed for sale$1,100,000+77.4%$268/sqft
    Source: SMLS as distributed by MLS GRID #202413695 Report a problem
    4/15/2021Sold$620,000$151/sqft
    Source: SMLS as distributed by MLS GRID #202112179 Report a problem
    3/5/2021Pending sale$620,000+552.6%$151/sqft
    Source: SMLS as distributed by MLS GRID #202112179 Report a problem
    7/31/2020Sold$95,000$23/sqft
    Source: SMLS as distributed by MLS GRID #202013471 Report a problem

    Public tax history

    YearProperty taxesTax assessment
    2024$7,900 -0.7%$797,300 -3.1%
    2023$7,959 +5.3%$822,700 +6.3%
    2022$7,560 +564.3%$774,100 +714.8%
    2021$1,138 +14.2%$95,000 +18.8%
    2020$996 +27.4%$80,000 +23.1%
    2019$782 $65,000

    Find assessor info on the county website

    Neighborhood: North Indian Trail

    Nearby schools

    GreatSchools rating
    Schools provided by the listing agent
    • Elementary: Woodridge
    • Middle: Salk
    • High: Shadle Park
    • District: Spokane Dist 81

    Source: SMLS as distributed by MLS GRID. This data may not be complete. We recommend contacting the local school district to confirm school assignments for this home.

    Get pre-qualified for a loan
    At Zillow Home Loans, we can pre-qualify you in as little as 5 minutes with no impact to your credit score.

    An equal housing lender. NMLS #10287.

    Sell for more on Zillow
    Get a Zillow Showcase℠ listing at no additional cost and you could sell for .
    $915,800
    2% more
    +$18,316
    With Zillow Showcase(estimated)
    $934,116