Welcome to 4714 W Wedgefield Rd – a beautifully crafted, brand-new home by Al Couto Homes that blends modern elegance with comfortable living. This spacious 4-bedroom, 2-bathroom home offers 2,374 square feet of thoughtful design and luxurious finishes.
Step inside and be greeted by the bright and airy open-concept living area, featuring soaring ceilings, stylish wood-look tile flooring, and a stunning floor-to-ceiling stone fireplace – perfect for cozy family gatherings. The gourmet kitchen is an entertainer’s dream, equipped with granite countertops, a large center island, custom cabinetry, stainless steel appliances, and a charming breakfast nook bathed in natural light.
Retreat to the expansive primary suite, where relaxation awaits. The spa-like ensuite bathroom boasts dual vanities, a soaking tub, a separate tiled shower, and an oversized walk-in closet. Three additional generously-sized bedrooms provide plenty of space for family or guests.
Step outside to the lush, landscaped yard and enjoy the serenity of Pecan Plantation from your covered patio – an ideal spot for morning coffee or evening relaxation. The home also features a spacious two-car garage, energy-efficient windows, and modern lighting throughout.
Located within the highly sought-after Pecan Plantation community, residents enjoy access to top-notch amenities including a golf course, clubhouse, swimming pools, parks, and walking trails.
This exquisite home is move-in ready and waiting for you to make it your own. Don’t miss your opportunity to own this exceptional property – schedule your private showing today!
Sold
Price Unknown
4714 W Wedgefield Rd, Granbury, TX 76049
4beds
2,374sqft
Single Family Residence
Built in 2025
4,356 Square Feet Lot
$521,600 Zestimate®
$--/sqft
$3,187 Estimated rent
Home value
$521,600
$464,000 - $589,000
$3,187/mo
Zestimate® history
Owner options
List your home for rent
$3,187/mo
Rent Zestimate®
Find your next renter with Zillow Rental Manager. Plus, with online applications, you can quickly screen prospective tenants – for free.
$3,187/mo
Rent Zestimate®
Refinance and save
$205/mo
Est. payment
Refinancing to a lower rate could help reduce your monthly payments and save thousands over the life of the loan.
$205/mo
Est. payment
Explore your selling options
Work with a Zillow partner agent
Leverage their expertise and Zillow's premium Showcase listings to get your home seen by more buyers.
Get startedList with your own agent
Get your home in front of millions of buyers by listing it on Zillow.
Learn how to do itSell it yourself
Take full control of how buyers see your home on Zillow by listing For Sale by Owner (FSBO).
List your homeWhat's special
Modern lightingLush landscaped yardStainless steel appliancesWood-look tile flooringCharming breakfast nookGranite countertopsStunning floor-to-ceiling stone fireplace
Zillow last checked:
Listing updated:
Listed by:
Becky Gibson 0504960,
BLVD Group 214-308-1363
Bought with:
Daniel Fielding
Texas Ally Real Estate Group
Source: NTREIS,MLS#: 20892824
Facts & features
Interior
Bedrooms & bathrooms
- Bedrooms: 4
- Bathrooms: 2
- Full bathrooms: 2
Primary bedroom
- Features: Ceiling Fan(s), Dual Sinks, En Suite Bathroom, Garden Tub/Roman Tub, Linen Closet, Separate Shower, Walk-In Closet(s)
- Level: First
- Dimensions: 17 x 17
Bedroom
- Features: Ceiling Fan(s), Split Bedrooms, Walk-In Closet(s)
- Level: First
- Dimensions: 12 x 10
Bedroom
- Features: Ceiling Fan(s), Split Bedrooms, Walk-In Closet(s)
- Level: First
- Dimensions: 12 x 14
Bedroom
- Features: Ceiling Fan(s), Split Bedrooms
- Level: First
- Dimensions: 10 x 14
Primary bathroom
- Features: Built-in Features, Dual Sinks, En Suite Bathroom, Granite Counters, Garden Tub/Roman Tub, Linen Closet, Separate Shower
- Level: First
- Dimensions: 18 x 8
Dining room
- Level: First
- Dimensions: 12 x 10
Other
- Features: Built-in Features, Granite Counters
- Level: First
- Dimensions: 6 x 8
Kitchen
- Features: Breakfast Bar, Built-in Features, Granite Counters, Kitchen Island, Pantry, Walk-In Pantry
- Level: First
- Dimensions: 12 x 16
Laundry
- Features: Built-in Features, Granite Counters
- Level: First
- Dimensions: 11 x 7
Living room
- Features: Ceiling Fan(s), Fireplace
- Level: First
- Dimensions: 17 x 21
Heating
- Central, Electric, Fireplace(s)
Cooling
- Central Air, Ceiling Fan(s), Electric
Appliances
- Included: Dishwasher, Electric Cooktop, Electric Oven, Electric Range, Electric Water Heater, Disposal, Microwave, Vented Exhaust Fan
- Laundry: Washer Hookup, Electric Dryer Hookup, Laundry in Utility Room
Features
- Cathedral Ceiling(s), Decorative/Designer Lighting Fixtures, Double Vanity, Granite Counters, High Speed Internet, Kitchen Island, Open Floorplan, Pantry, Cable TV, Vaulted Ceiling(s), Walk-In Closet(s), Wired for Sound
- Flooring: Ceramic Tile
- Has basement: No
- Number of fireplaces: 1
- Fireplace features: Electric, Living Room, Raised Hearth, Stone
Interior area
- Total interior livable area: 2,374 sqft
Property
Parking
- Total spaces: 2
- Parking features: Covered, Door-Multi, Driveway, Epoxy Flooring, Electric Vehicle Charging Station(s), Garage, Garage Door Opener, Kitchen Level, Garage Faces Side, RV Access/Parking
- Attached garage spaces: 2
- Has uncovered spaces: Yes
Features
- Levels: One
- Stories: 1
- Patio & porch: Rear Porch, Covered
- Exterior features: Private Yard
- Pool features: None, Community
- Fencing: None
Lot
- Size: 4,356 Square Feet
- Features: Back Yard, Lawn, Landscaped, Subdivision, Sprinkler System, Few Trees
Details
- Parcel number: R000026203
Construction
Type & style
- Home type: SingleFamily
- Architectural style: Traditional,Detached
- Property subtype: Single Family Residence
- Attached to another structure: Yes
Materials
- Brick, Rock, Stone
- Foundation: Slab
- Roof: Composition
Condition
- Year built: 2025
Utilities & green energy
- Utilities for property: Electricity Available, Electricity Connected, Municipal Utilities, None, Separate Meters, Water Available, Cable Available
Green energy
- Energy efficient items: Construction, HVAC, Insulation
Community & HOA
Community
- Features: Boat Facilities, Clubhouse, Dock, Fitness Center, Fishing, Fenced Yard, Golf, Stable(s), Lake, Marina, Playground, Park, Pickleball, Pool, Restaurant, Airport/Runway, Tennis Court(s), Gated
- Security: Security Gate, Gated Community, Smoke Detector(s), Security Guard, Gated with Guard
- Subdivision: Pecan Plantation
HOA
- Has HOA: Yes
- Services included: All Facilities, Maintenance Grounds, Maintenance Structure, Security, Trash
- HOA fee: $205 monthly
- HOA name: Pecan Plantation PPOA
- HOA phone: 817-573-2641
Location
- Region: Granbury
Financial & listing details
- Tax assessed value: $184,030
- Annual tax amount: $660
- Date on market: 4/3/2025
- Cumulative days on market: 14 days
- Listing terms: Cash,Conventional,FHA,VA Loan
- Electric utility on property: Yes
Price history
| Date | Event | Price |
|---|---|---|
| 4/25/2025 | Sold | -- |
Source: NTREIS #20892824 Report a problem | ||
| 4/17/2025 | Pending sale | $519,888$219/sqft |
Source: NTREIS #20892824 Report a problem | ||
| 4/3/2025 | Listed for sale | $519,888+643.8%$219/sqft |
Source: NTREIS #20892824 Report a problem | ||
| 7/8/2024 | Sold | -- |
Source: NTREIS #20573735 Report a problem | ||
| 6/20/2024 | Pending sale | $69,900$29/sqft |
Source: NTREIS #20573735 Report a problem | ||
| 5/16/2024 | Price change | $69,900-6.8%$29/sqft |
Source: NTREIS #20573735 Report a problem | ||
| 3/30/2024 | Listed for sale | $75,000$32/sqft |
Source: NTREIS #20573735 Report a problem | ||
Public tax history
| Year | Property taxes | Tax assessment |
|---|---|---|
| 2025 | $2,225 +237.4% | $184,030 +234.6% |
| 2024 | $660 -16.6% | $55,000 -15.4% |
| 2023 | $791 +74.8% | $65,000 +91.2% |
| 2022 | $452 +57.8% | $34,000 +78.9% |
| 2021 | $287 +16.7% | $19,000 +18.8% |
| 2020 | $246 +31.8% | $16,000 +33.3% |
| 2019 | $186 +91.1% | $12,000 |
| 2018 | $98 | $12,000 +100% |
| 2017 | $98 +45.8% | $6,000 +50% |
| 2016 | $67 +0.9% | $4,000 |
| 2015 | $66 | $4,000 |
| 2014 | $66 | $4,000 |
| 2013 | -- | $4,000 |
| 2012 | -- | $4,000 |
| 2011 | -- | $4,000 |
| 2010 | -- | $4,000 |
| 2009 | -- | $4,000 |
| 2008 | -- | $4,000 +100% |
| 2007 | -- | $2,000 |
| 2006 | -- | $2,000 +14.3% |
| 2005 | -- | $1,750 |
| 2004 | -- | $1,750 |
Find assessor info on the county website
Neighborhood: Pecan Plantation
Nearby homes
- $359,7003 bd2 ba2.2k sqft4716 W Wedgefield Rd, Granbury, TX 76049Off Market
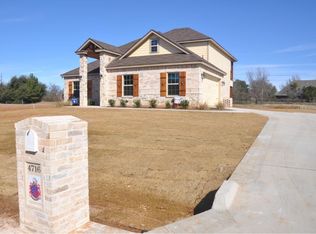
- $344,000-- bd-- ba1.8k sqft4710 W Wedgefield Rd, Granbury, TX 76049Off Market
- $--3 bd2 ba1.8k sqft4718 W Wedgefield Rd, Granbury, TX 76049Sold
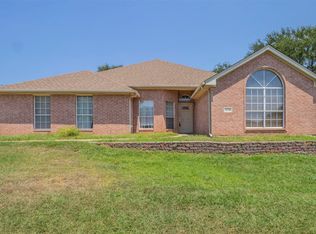
- $372,400-- bd-- ba2k sqft4708 W Wedgefield Rd, Granbury, TX 76049Off Market
- $55,000-- bd-- ba-- sqft4717 Esplanade Ct, Granbury, TX 76049Off Market
- $345,200-- bd-- ba1.6k sqft4715 Esplanade Ct, Granbury, TX 76049Off Market
- $100-- bd-- ba-- sqft4702 W Wedgefield Rd, Granbury, TX 76049Off Market
- $406,4004 bd2 ba2k sqft4800 W Wedgefield Rd, Granbury, TX 76049Off Market
Nearby schools
GreatSchools rating
- 7/10Mambrino SchoolGrades: PK-5Distance: 1.3 mi
- 8/10Acton Middle SchoolGrades: 6-8Distance: 5.8 mi
- 6/10Granbury High SchoolGrades: 9-12Distance: 8.4 mi
Schools provided by the listing agent
- Elementary: Mambrino
- Middle: Acton
- High: Granbury
- District: Granbury ISD
Source: NTREIS. This data may not be complete. We recommend contacting the local school district to confirm school assignments for this home.
Get a cash offer in 3 minutes
Find out how much your home could sell for in as little as 3 minutes with a no-obligation cash offer.
Estimated market value
$521,600
Get a cash offer in 3 minutes
Find out how much your home could sell for in as little as 3 minutes with a no-obligation cash offer.
Estimated market value
$521,600
- Texas
- Hood County
- Granbury
- 76049
- Pecan Plantation
- 4714 W Wedgefield Rd
