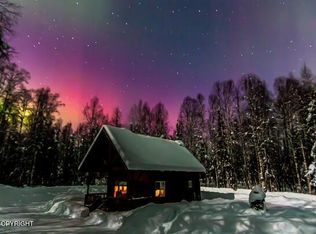
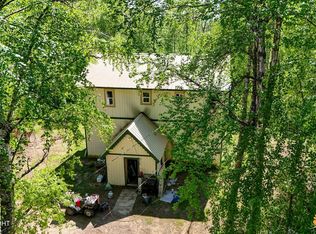
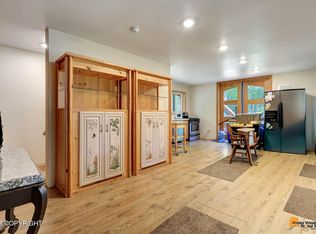
Inviting, furnished log home and garage with additional living space above it on a large, landscaped lot! The main house has vaulted ceilings, the main floor features the living, kitchen, bath and laundry and an open loft upstairs is the bedroom. The detached heated garage has plenty of room for parking or toys and additional living above complete with a bathroom! The front of the garage hasa massive concrete pad, the gravel driveway is lined with wild Iris and the open yard is private yet open to really take in the outdoors. Just down the road is a private neighborhood launch into a braid off the Susitna River for boat enthusiasts looking for easy access to more adventure or perhaps a river cabin. Enjoy hunting, fishing, off-roading and snowmachining right from the house! This is one you must see. Most furnishings will remain with the property. Square footage includes both the main house and ADU.
For sale
$350,000
47141 S Merlin Dr, Talkeetna, AK 99676
2beds
1,440sqft
:
Get pre-qualified$2,291/mo
Single Family Residence
Built in 2007
1.35 Acres Lot
$-- Zestimate®
$243/sqft
$21/mo HOA
What's special
Inviting furnished log homeVaulted ceilingsLarge landscaped lot
- 2 days |
- 620 |
- 64 |
Zillow last checked:
Listing updated:
Listed by:
Tania Jensen,
Keller Williams Realty Alaska Group of Wasilla
Source: AKMLS,MLS#: 26-9400
Facts & features
Interior
Bedrooms & bathrooms
- Bedrooms: 2
- Bathrooms: 2
- 3/4 bathrooms: 2
Heating
- Electric, Floor Furnace, Oil
Appliances
- Laundry: Washer &/Or Dryer Hookup
Features
- Laminate Counters, Vaulted Ceiling(s), Storage
- Flooring: Carpet, Linoleum
- Windows: Window Coverings
- Has basement: No
- Common walls with other units/homes: No Common Walls
Interior area
- Total structure area: 1,440
- Total interior livable area: 1,440 sqft
Property
Parking
- Total spaces: 3
- Parking features: Garage Door Opener, RV Access/Parking, Detached, Heated Garage, Detached Carport
- Garage spaces: 2
- Carport spaces: 1
- Covered spaces: 3
Features
- Patio & porch: Deck/Patio
- Exterior features: Private Yard
- Waterfront features: Waterfront Access, None, River Access
- Body of water: Susitna River
Lot
- Size: 1.35 Acres
- Features: Covenant/Restriction, Fire Service Area, Landscaped, Road Service Area
- Topography: Level
Details
- Parcel number: 5843B03L027
- Zoning: RES
- Zoning description: Residential (Unofficial)
Construction
Type & style
- Home type: SingleFamily
- Architectural style: Cabin,Chalet/A-Frame
- Property subtype: Single Family Residence
Materials
- Log, Frame, Log Siding, Wood Siding
- Foundation: Concrete Perimeter, Slab, Sono Tubes
- Roof: Metal
Condition
- New construction: No
- Year built: 2007
Utilities & green energy
- Sewer: Septic Tank
- Water: Private, Well
- Utilities for property: Electric
Community & HOA
HOA
- Has HOA: Yes
- HOA fee: $250 annually
Location
- Region: Talkeetna
Financial & listing details
- Price per square foot: $243/sqft
- Date on market: 7/28/2026
- Road surface type: Gravel
Estimated market value
Not available
Estimated sales range
Not available
$1,481/mo
Price history
| Date | Event | Price |
|---|---|---|
| 7/28/2026 | Listed for sale | $350,000$243/sqft |
Source:  AKMLS #26-9400 Report a problem AKMLS #26-9400 Report a problem | ||
| 7/13/2011 | Sold | -- |
Source: AKMLS #11-1161 Report a problem | ||
Public tax history
Tax history is unavailable.
Monthly payment
Est. payment
Payment breakdown
Explore the cost of this home by adjusting the details. Changes won't be saved.Climate risks
Neighborhood: 99676
Nearby schools
GreatSchools rating
- 10/10Talkeetna Elementary SchoolGrades: PK-5Distance: 20.3 mi
- 4/10Susitna Valley High SchoolGrades: 6-12Distance: 7.7 mi
Schools provided by the listing agent
- Elementary: Willow
- Middle: Su Valley
- High: Su Valley
Source: AKMLS. This data may not be complete. We recommend contacting the local school district to confirm school assignments for this home.
- $--1.69 Acres47138 S Merlin Dr, Talkeetna, AK 99676Sold

- $169,0001 bd-- ba416 sqft47068 S Merlin Dr, Talkeetna, AK 99676For Sale

- $--1 bd1 ba864 sqft14889 E Gyrfalcon Dr, Talkeetna, AK 99676Sold
- $470,100-- bd-- ba3.2k sqft14820 E Gyrfalcon Dr, Willow, AK 99688Off Market
- $112,400-- bd1 ba480 sqft47509 S Merlin Dr, Talkeetna, AK 99676Off Market
- $--0.99 AcresL28 B 2 #A, Willow, AK 99688Off Market
- $--0.92 Acres47500 S Prairie Dr, Talkeetna, AK 99676Off Market
- $324,300-- bd-- ba1.4k sqft47476 S Merlin Dr, Wasilla, AK 99654Off Market
A local agent can set up tours, give advice and negotiate with sellers.
Similar homes
- $349,9002 bd2 ba1.3k sqft18072 E Rollie L Cir, Talkeetna, AK 99676For Sale

 MLS ID #26-9014, Blake D Elder, RMG Real Estate Valley Office. AKMLS
 - $385,0002 bd2 ba860 sqft33747 S Ruth Glacier Ave, Talkeetna, AK 99676For Sale
 MLS ID #26-9152, J. DeAnn Autrey, Herrington and Company, LLC. AKMLS
 - $349,0003 bd2 ba1.7k sqft32500 Talkeetna Spur Rd, Talkeetna, AK 99676For Sale
 MLS ID #26-7086, Anna McCullough, McKinley View Real Estate LLC. AKMLS
 - $375,0002 bd2 ba2k sqft16445 E Sunshine Lake West Dr, Talkeetna, AK 99676For Sale
 MLS ID #26-7473, Lauri J Siegmann, Signature Real Estate Alaska. AKMLS
 - $349,0003 bd2 ba1.9k sqft30886 S B J Cir, Talkeetna, AK 99676For SaleMLS ID #26-1638, Hannah E Rosamond, McKinley View Real Estate LLC. AKMLS
- $325,0001 bd1 ba850 sqft49388 S Muir Rd, Willow, AK 99688For SaleMLS ID #26-8750, Sarah Palenske, Signature Real Estate Alaska. AKMLS
- $425,0002 bd2 ba1.3k sqft16570 E Homestead Way, Talkeetna, AK 99676For SaleMLS ID #25-10319, Jared Andrew English, Congress Realty, Inc. AKMLS
- $250,0001 bd-- ba1.1k sqftL15-4 Us Survey 4783, Willow, AK 99688For SaleMLS ID #26-9239, Deborah Jordan, Frontier Realty. AKMLS
- $315,0002 bd1 ba800 sqftL2 S Salmon Alley St, Talkeetna, AK 99676For SaleMLS ID #26-9150, Greta Froelich, McKinley View Real Estate LLC. AKMLS
- $324,0002 bd2 ba950 sqft18973 W Willow Cir, Willow, AK 99688For SaleMLS ID #26-7439, Rhonda L Richie, Herrington and Company, LLC. AKMLS
- $479,0002 bd2 ba1.1k sqft68641 S Denali Vista Dr, Willow, AK 99688For SaleMLS ID #26-6117, Sydney Roth-Peterson, Real Broker Alaska. AKMLS
- $265,0003 bd3 ba1.2k sqft21148 E Alatna Rd, Talkeetna, AK 99676For SaleMLS ID #26-7831, Tyler Shear, Jack White Real Estate Mat Su. AKMLS
- $449,0005 bd4 ba1.6k sqft14684 E Barge Dr, Talkeetna, AK 99676For SaleMLS ID #26-4716, Tyler Shear, Jack White Real Estate Mat Su. AKMLS
- $198,0002 bd-- ba1.7k sqftL2 S Back Country Dr, Talkeetna, AK 99676For SaleMLS ID #25-9026, Jared Andrew English, Congress Realty, Inc. AKMLS
- $325,0001 bd1 ba900 sqft25686 W Speedway Rd, Willow, AK 99688For SaleMLS ID #26-7628, Margaret Billinger, Jack White Real Estate Mat Su. AKMLS
- $234,9002 bd2 ba1.6k sqft24624 W Sunnyslope Way, Willow, AK 99688For SaleMLS ID #26-8612, Adam Maxfield, Real Estate Brokers of Alaska. AKMLS
- $395,0001 bd2 ba1.2k sqft37009 S Oil Well Rd, Trapper Creek, AK 99683For SaleMLS ID #26-6946, Larry J Imm, Herrington and Company, LLC. AKMLS
- $199,0001 bd-- ba752 sqft33277 S McKinley View Dr, Talkeetna, AK 99676For SaleMLS ID #26-7846, Greta Froelich, McKinley View Real Estate LLC. AKMLS
- $175,0002 bd2 ba1.5k sqft26200 W Sharen Dr, Willow, AK 99688For SaleMLS ID #26-6798, Sean Williams, EXP Realty, LLC - Downtown Anchorage. AKMLS
- $399,9001 bd1 ba960 sqft21686 W Creekside Dr, Willow, AK 99688For SaleMLS ID #26-6291, Justin D Howington, Susitna Valley Realty, LLC. AKMLS
