Skip main navigation
Off market
  • $634,700

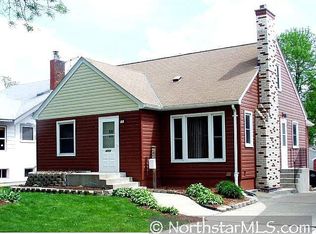
    4715 Abbott Ave S, Minneapolis, MN 55410

    3beds
    2baths
    1,850sqft
    SingleFamily
    Built in 1923
    5,662 Square Feet Lot
    $634,700 Zestimate®
    $343/sqft
    $3,796 Estimated rent

    Home value

    $634,700

    $578,000 - $705,000

    $3,796/mo

    Zestimate® history
    Loading
    Loading...

    Owner options

    List your home for rent

    $3,796/mo

    Rent Zestimate®

    Find your next renter with Zillow Rental Manager. Plus, with online applications, you can quickly screen prospective tenants – for free.

    Learn more

    $3,796/mo

    Rent Zestimate®

    Refinance and save

    $4,026/mo

    Est. payment

    Refinancing to a lower rate could help reduce your monthly payments and save thousands over the life of the loan.

    See today's rates

    $4,026/mo

    Est. payment

    Explore your selling options

    Work with a Zillow partner agent

    Leverage their expertise and Zillow's premium Showcase listings to get your home seen by more buyers.

    Get started

    List with your own agent

    Get your home in front of millions of buyers by listing it on Zillow.

    Learn how to do it

    Sell it yourself

    Take full control of how buyers see your home on Zillow by listing For Sale by Owner (FSBO).

    List your home

    What's special

    Absolutely charming home located in the popular Fulton/Linden Hills neighborhood. Enjoy this fabulous area with its close proximity to Lake Harriet and Lake Calhoun, plus walk to the great neighborhood shops at 50th & France and Linden Hills. Wonderful home with a spacious, open floor plan and lots of light throughout. Bright and cheerful three-season front porch provides great space to relax and to welcome guests. Lovely hardwood floors in the living room, nice-sized dining room and bedrooms. Lots of charming features including brick fireplace and an attractive archway between the living & dining rooms. Nice-sized eat-in kitchen with oak cabinetry and ample counter space. Excellent floor plan with two bedrooms and a full bath on the main level plus a large master bedroom with a half bath in the upper level. Master bedroom features beautiful parquet floors, lots of storage space and built-in shelves and drawers. Plenty of space to expand the half bath into a full master bath. Excellent additional finished living space in the lower level includes a family room with knotty cedar paneling, a den and a nicely finished three-quarter bathroom. Unique, very spacious and light-filled room off the back of the home can be accessed directly from the lower level. Ideal for a home office, sunroom or additional family room space. It features a large window that overlooks the back yard. Nice-sized 2+ car garage. Updated mechanical systems include a newer forced air furnace with central air. Enjoy the miles of scenic biking and walking paths at nearby Lakes Harriet and Calhoun. Strong, popular neighborhood schools: Lake Harriet Community School (K-8) and Southwest High School, offering the academically challenging International Baccalaureate (IB) Program. A wonderful home, located in one of the most popular neighborhoods in the Twin Cities!

    This property is off market, which means it's not currently listed for sale or rent on Zillow. This may be different from what's available on other websites or public sources.

    Facts & features

    Interior

    Bedrooms & bathrooms
    • Bedrooms: 3
    • Bathrooms: 2.5
    Heating
    • Other, Gas
    Cooling
    • Central
    Appliances
    • Included: Dishwasher, Dryer, Garbage disposal, Range / Oven, Refrigerator, Washer
    Features
    • Flooring: Hardwood
    • Basement: Partially finished
    • Has fireplace: Yes
    Interior area
    • Total interior livable area: 1,850 sqft

    Property

    Parking
    • Parking features: Garage - Detached
    Features
    • Exterior features: Stucco
    Lot
    • Size: 5,662 Square Feet
    Details
    • Parcel number: 1702824210138

    Construction

    Type & style
    • Home type: SingleFamily
    Materials
    • Wood
    • Roof: Asphalt
    Condition
    • Year built: 1923

    Community & HOA

    Location
    • Region: Minneapolis

    Financial & listing details

    • Price per square foot: $343/sqft
    • Tax assessed value: $505,100
    • Annual tax amount: $7,327

    Price history

    DateEventPrice
    10/30/2014Sold$298,600$161/sqft
    Source: NorthstarMLS as distributed by MLS GRID #4530947 Report a problem

    Public tax history

    YearProperty taxesTax assessment
    2025$7,327 +12.7%$505,100 +1.8%
    2024$6,501 +6.8%$496,000 -0.6%
    2023$6,084 +0.5%$499,000 +7.8%
    2022$6,055 +14.3%$463,000 +5.9%
    2021$5,299 -7.7%$437,000 +10.1%
    2020$5,739 +8.3%$397,000
    2019$5,299 -7.7%$397,000
    2018$5,739 +6.1%$397,000 +9.1%
    2017$5,410 -2.4%$364,000 +3.3%
    2016$5,543 +0.4%$352,500 +7.3%
    2015$5,523 +3%$328,500 +15.1%
    2014$5,362 +8.5%$285,500
    2013$4,942 -6.5%$285,500 -8.1%
    2012$5,285 -0.7%$310,500 -4.2%
    2011$5,321 +8.5%$324,000 -5%
    2010$4,903 -1.1%$341,000
    2009$4,959 +42.1%$341,000 +32.6%
    2006$3,490 +10.8%$257,100 +15%
    2005$3,150 +8.9%$223,600 +15%
    2004$2,893 +11.9%$194,500 +12%
    2002$2,586 -55.8%$173,700
    2001$5,850 --
    Find assessor info on the county website

    Neighborhood: Fulton

    Nearby schools

    GreatSchools rating
    Get a cash offer in 3 minutes
    Find out how much your home could sell for in as little as 3 minutes with a no-obligation cash offer.
    Estimated market value
    $634,700
    Get a cash offer in 3 minutes
    Find out how much your home could sell for in as little as 3 minutes with a no-obligation cash offer.
    Estimated market value
    $634,700