Nestled in coveted Shepherd Park Plaza & lovingly maintained for 35+ years, this home offers 2,700+ sqft of living space on an almost 11,000 sqft lot. Your formal living & dining rooms flow seamlessly into the family room, which showcases a brick fireplace & custom wood shutters. Your redesigned kitchen features abundant custom cabinetry, generous counter space, gas range, double electric ovens & a breakfast room overlooking your expansive backyard. The 1st-floor primary suite offers backyard access, vanity area & shared wet room w/ tub/shower combo. A second 1st-floor bedroom serves as your dedicated office w/ custom dual desks & built-ins. Upstairs features an oversized flex space w/ built-in storage, 2 spacious bedrooms, full bath & an additional 10x9 room ideal for a nursery, study or hobby room. Updates include: Complete roof- less than 1 yr old, kitchen plumbing- 2008, AC- 2023. Minutes from major thoroughfares, Downtown, Galleria & all that GO/OF has to offer.
For sale
Price cut: $5K (8/28)
$749,854
4715 Apollo St, Houston, TX 77018
4beds
2,756sqft
Single Family Residence
Built in 1965
10,859 Square Feet Lot
$724,800 Zestimate®
$272/sqft
$-- HOA
What's special
Brick fireplaceExpansive backyardDouble electric ovensFamily roomGenerous counter spaceGas rangeCustom wood shutters
- 50 days
- 286
- 13
Zillow last checked:
Listing updated:
Listed by:
Robin Hossman TREC #0794151 832-872-6410,
Led Well Realty,
Terry Jeanes TREC #0335173 281-236-8033,
Led Well Realty
Source: HAR,MLS#: 12524610
Facts & features
Interior
Bedrooms & bathrooms
- Bedrooms: 4
- Bathrooms: 3
- Full bathrooms: 2
- 1/2 bathrooms: 1
Primary bedroom
- Level: First
- Area: 210
- Dimensions: 14 x 15
Primary bedroom
- Level: Second
- Area: 195
- Dimensions: 13 x 15
Bedroom
- Level: First
- Area: 130
- Dimensions: 10 x 13
Bedroom
- Level: Second
- Area: 195
- Dimensions: 13 x 15
Other
- Level: Second
Other
- Level: First
Breakfast
- Level: First
- Area: 110
- Dimensions: 10 x 11
Dining room
- Level: First
- Area: 132
- Dimensions: 12 x 11
Other
- Level: Second
- Area: 90
- Dimensions: 10 x 9
Family room
- Level: First
- Area: 266
- Dimensions: 19 x 14
Game room
- Level: Second
- Area: 216
- Dimensions: 18 x 12
Kitchen
- Level: First
- Area: 112
- Dimensions: 8 x 14
Living room
- Level: First
- Area: 180
- Dimensions: 12 x 15
Utility room
- Level: First
Heating
- Natural Gas
Cooling
- Ceiling Fan(s), Electric
Appliances
- Included: Disposal, Dryer, Refrigerator, Washer, Double Oven, Electric Oven, Microwave, Free-Standing Range, Gas Range, Dishwasher
- Laundry: Electric Dryer Hookup, Gas Dryer Hookup, Washer Hookup
Features
- Formal Entry/Foyer, Prewired for Alarm System, 2 Bedrooms Down, 2 Bedrooms Up, 2 Primary Bedrooms, Primary Bed - 1st Floor, Primary Bed - 2nd Floor, Walk-In Closet(s)
- Flooring: Carpet, Laminate, Tile
- Windows: Window Coverings
- Number of fireplaces: 1
- Fireplace features: Gas, Gas Log, Wood Burning
Interior area
- Total structure area: 2,756
- Total interior livable area: 2,756 sqft
Property
Parking
- Total spaces: 2
- Parking features: Detached, Oversized, Garage Door Opener, Double-Wide Driveway
- Garage spaces: 2
Features
- Stories: 2
- Patio & porch: Covered, Patio/Deck
- Exterior features: Side Yard
- Fencing: Back Yard
Lot
- Size: 10,859 Square Feet
- Features: Back Yard, Cul-De-Sac, Subdivided, 0 Up To 1/4 Acre
Details
- Parcel number: 0953650000294
Construction
Type & style
- Home type: SingleFamily
- Architectural style: Traditional
- Property subtype: Single Family Residence
Materials
- Brick, Wood Siding
- Foundation: Slab
- Roof: Composition
Condition
- New construction: No
- Year built: 1965
Utilities & green energy
- Sewer: Public Sewer
- Water: Public
Green energy
- Energy efficient items: Thermostat
Community & HOA
Community
- Security: Prewired for Alarm System
- Subdivision: Shepherd Park Plaza
Location
- Region: Houston
Financial & listing details
- Price per square foot: $272/sqft
- Tax assessed value: $585,772
- Annual tax amount: $12,449
- Date on market: 8/13/2026
- Listing terms: Cash,Conventional,VA Loan
- Ownership: Full Ownership
- Road surface type: Concrete, Curbs
Estimated market value
$724,800
$689,000 - $761,000
$3,518/mo
Price history
| Date | Event | Price |
|---|---|---|
| 8/28/2026 | Price change | $749,854-0.7%$272/sqft |
Source:  HAR #12524610 Report a problem HAR #12524610 Report a problem | ||
| 8/13/2026 | Listed for sale | $754,854-5%$274/sqft |
Source: HAR #12524610 Report a problem | ||
| 7/29/2026 | Listing removed | $795,000$288/sqft |
Source: HAR #84015472 Report a problem | ||
| 6/8/2026 | Price change | $795,000-3.6%$288/sqft |
Source: HAR #84015472 Report a problem | ||
| 5/1/2026 | Listed for sale | $825,000$299/sqft |
Source: HAR #84015472 Report a problem | ||
Public tax history
| Year | Property taxes | Tax assessment |
|---|---|---|
| 2025 | $3,392 -19.5% | $585,772 |
| 2024 | $4,212 +7.5% | $585,772 +8.3% |
| 2023 | $3,919 -27.6% | $541,111 +6% |
| 2022 | $5,412 | $510,276 +6.7% |
| 2021 | -- | $478,274 +10.4% |
| 2020 | $5,484 -29.3% | $433,194 +4.7% |
| 2019 | $7,754 +8.2% | $413,869 +4% |
| 2018 | $7,167 | $398,028 -9.2% |
| 2017 | $7,167 +10.4% | $438,313 |
| 2016 | $6,494 +17.4% | $438,313 +6.9% |
| 2015 | $5,531 | $409,924 +14.5% |
| 2014 | $5,531 | $357,965 +42.5% |
| 2013 | -- | $251,148 +9.6% |
| 2012 | -- | $229,069 -0.8% |
| 2011 | -- | $230,861 |
| 2010 | -- | $230,861 |
| 2009 | -- | $230,861 +3.6% |
| 2008 | -- | $222,937 +6.9% |
| 2007 | -- | $208,479 +0.5% |
| 2006 | -- | $207,485 +5.1% |
| 2005 | -- | $197,333 +3.4% |
| 2004 | -- | $190,800 |
| 2003 | -- | $190,800 +9.9% |
| 2001 | -- | $173,600 +9.9% |
| 2000 | -- | $157,900 |
Find assessor info on the county website
Monthly payment
Est. payment
Payment breakdown
Explore the cost of this home by adjusting the details. Changes won't be saved.Climate risks
Neighborhood: Oak Forest - Garden Oaks
Nearby schools
Schools provided by the listing agent
- Elementary: Durham Elementary School
- Middle: Black Middle School
- High: Waltrip High School
Source: HAR. This data may not be complete. We recommend contacting the local school district to confirm school assignments for this home.
Similar homes
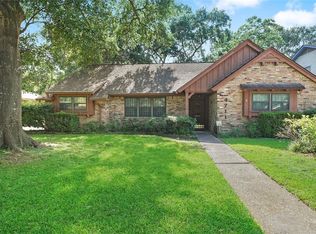
- $775,0004 bd2 ba2.2k sqft947 Thornton Rd, Houston, TX 77018For Sale
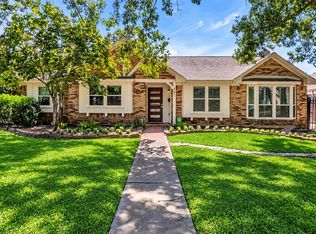 MLS ID #15962745, Kaila Yuille, Coldwell Banker Realty - Heights. HAR
 - $750,0003 bd3 ba2k sqft1583 Sue Barnett Dr, Houston, TX 77018For Sale
 MLS ID #49060730, Kristi Kolmetz, Oaks Realty. HAR
 - $799,9003 bd2 ba2k sqft1343 Del Norte St, Houston, TX 77018For Sale
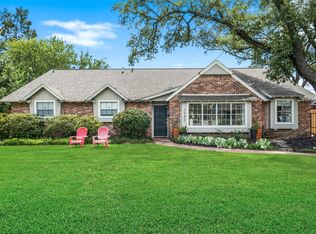 MLS ID #17075864, Virginia Ledwell, Led Well Realty. HAR
 - $650,0003 bd2 ba2k sqft1611 Gardenia Dr, Houston, TX 77018For Sale
 MLS ID #62198936, Michael Silva, Happen Houston. HAR
