Another Price Reduction!!! Fixer-Upper, Fix and Flip, Handyman Special, this corner unit will require a full redo, a full renovation. Elevator for easy access, this unit is above the flood zone, this unit did not flood during last years hurricanes Helene and Milton, Convert this quiet 2 bed /2 Bath unit, with a nice view of the court yard, into your ideal home. No limit to your imagination. Floor Plan is in the photos. This unit is priced extremely low compared to move-in ready units that have already sold this year. After renovations have been made, based on this year’s past sales, you could resell this unit in the mid two hundreds. See attachments for Comps. Once you have completed your remodeling, this will be the perfect home for you to live in and have friends and family over for good conversation, meals and entertainment. 55+ Community. Elevator, Trash Room, Coin Laundry Room, Parking Spot #97 (uncovered), Community Pool, Club House, City Racquet Ball and Tennis Courts are right across the street. So.....Get over to this unit, check it out, make your offer, get it under contract, close the deal, make your renovations, sell the unit for a profit or live in it and enjoy your life. Available in Doc Attachments and from Listing Agent are: Spreadsheet of Winston Park Comparables, Seller Non Occupancy Disclosure, Condominium Rider, Lead Based Paint Disclosure, Flood Disclosure, Condominium Milestone & Reserve Disclosure, Declaration of Condominium, Articles of Incorporation, By/Laws, Rules & Regulations, Bldg 300-400 Balance Sheet 2/28/2025, Bldg 300-400 Revenues & Expenses, Milestone Report 4715, Milestone Inspection from St Petersburg Bldg Dept, Bldg 300-400 Structural Integrity & Reserve Study Parts 1 & 2
Sold for $72,000
$72,000
4715 BAY STREET NE #235, ST PETERSBURG, FL 33703
2beds
1,035sqft
Condominium
Built in 1973
-- sqft lot
$71,300 Zestimate®
$70/sqft
$1,802 Estimated rent
Home value
$71,300
$65,000 - $78,000
$1,802/mo
Zestimate® history
Owner options
List your home for rent
$1,802/mo
Rent Zestimate®
Find your next renter with Zillow Rental Manager. Plus, with online applications, you can quickly screen prospective tenants – for free.
$1,802/mo
Rent Zestimate®
Refinance and save
$1,124/mo
Est. payment
Refinancing to a lower rate could help reduce your monthly payments and save thousands over the life of the loan.
$1,124/mo
Est. payment
Explore your selling options
Work with a Zillow partner agent
Leverage their expertise and Zillow's premium Showcase listings to get your home seen by more buyers.
Get startedList with your own agent
Get your home in front of millions of buyers by listing it on Zillow.
Learn how to do itSell it yourself
Take full control of how buyers see your home on Zillow by listing For Sale by Owner (FSBO).
List your homeWhat's special
Club houseCommunity poolElevator for easy access
Zillow last checked:
Listing updated:
Listed by:
Michael Noeltner 727-421-1712,
CHARLES RUTENBERG REALTY INC 727-538-9200,
Steven Noeltner 727-538-9200,
CHARLES RUTENBERG REALTY INC
Bought with:
Ina Daoud, 3563737
CENTURY 21 BEGGINS
Source: Stellar MLS,MLS#: TB8372665 Originating MLS: Suncoast Tampa
Originating MLS: Suncoast Tampa
Facts & features
Interior
Bedrooms & bathrooms
- Bedrooms: 2
- Bathrooms: 2
- Full bathrooms: 2
Primary bedroom
- Features: Ceiling Fan(s), Walk-In Closet(s)
- Level: First
- Area: 154 Square Feet
- Dimensions: 14x11
Bedroom 2
- Features: Ceiling Fan(s), Built-in Closet
- Level: First
- Area: 100 Square Feet
- Dimensions: 10x10
Primary bathroom
- Features: Shower No Tub, Single Vanity, Linen Closet
- Level: First
- Area: 36 Square Feet
- Dimensions: 6x6
Bathroom 2
- Features: Single Vanity, Tub With Shower, Linen Closet
- Level: First
- Area: 36 Square Feet
- Dimensions: 6x6
Dining room
- Features: Ceiling Fan(s), Storage Closet
- Level: First
- Area: 48 Square Feet
- Dimensions: 8x6
Florida room
- Features: Ceiling Fan(s), No Closet
- Level: First
- Area: 60 Square Feet
- Dimensions: 10x6
Kitchen
- Features: Pantry, Storage Closet
- Level: First
- Area: 182 Square Feet
- Dimensions: 14x13
Living room
- Features: Ceiling Fan(s), Built-in Closet
- Level: First
- Area: 221 Square Feet
- Dimensions: 17x13
Heating
- Heat Pump
Cooling
- Central Air
Appliances
- Included: Dishwasher, Range
- Laundry: Common Area, Laundry Room
Features
- Ceiling Fan(s), Thermostat
- Flooring: Carpet, Linoleum
- Doors: Outdoor Grill
- Has fireplace: No
- Common walls with other units/homes: End Unit
Interior area
- Total structure area: 1,035
- Total interior livable area: 1,035 sqft
Property
Parking
- Total spaces: 1
- Parking features: Carport
- Carport spaces: 1
Features
- Levels: One
- Stories: 1
- Exterior features: Courtyard, Irrigation System, Lighting, Outdoor Grill, Sidewalk, Tennis Court(s)
- Has view: Yes
- View description: Pool
Lot
- Size: 7.39 Acres
Details
- Parcel number: 063117984043002350
- Special conditions: None
Construction
Type & style
- Home type: Condo
- Property subtype: Condominium
Materials
- Block, Stucco
- Foundation: Block
- Roof: Membrane
Condition
- New construction: No
- Year built: 1973
Utilities & green energy
- Sewer: Public Sewer
- Water: Public
- Utilities for property: BB/HS Internet Available, Cable Available, Electricity Connected, Fire Hydrant, Sewer Connected, Street Lights, Water Connected
Community & HOA
Community
- Features: Association Recreation - Owned, Buyer Approval Required, Clubhouse, Community Mailbox, Dog Park, Fitness Center, Golf Carts OK, Park, Playground, Pool, Sidewalks, Tennis Court(s)
- Pet fee: $0 monthly
- Senior community: Yes
- Subdivision: WINSTON PARK NORTHEAST
HOA
- Has HOA: Yes
- Amenities included: Cable TV, Clubhouse, Elevator(s), Fitness Center, Laundry, Maintenance, Pool, Recreation Facilities, Tennis Court(s)
- Services included: Cable TV, Common Area Taxes, Community Pool, Reserve Fund, Insurance, Internet, Maintenance Structure, Maintenance Grounds, Maintenance Repairs, Pool Maintenance, Private Road, Recreational Facilities, Sewer, Trash, Water
- HOA fee: $711 monthly
- HOA name: Resource Property Management/Theresa Blunt
- HOA phone: 727-796-5900
Location
- Region: Saint Petersburg
Financial & listing details
- Price per square foot: $70/sqft
- Tax assessed value: $161,969
- Annual tax amount: $2,869
- Date on market: 4/9/2025
- Cumulative days on market: 237 days
- Listing terms: Cash
- Ownership: Condominium
- Total actual rent: 0
- Electric utility on property: Yes
- Road surface type: Asphalt
Price history
| Date | Event | Price |
|---|---|---|
| 1/9/2026 | Sold | $72,000-12.2%$70/sqft |
Source:  Stellar MLS #TB8372665 Report a problem Stellar MLS #TB8372665 Report a problem | ||
| 12/5/2025 | Pending sale | $82,000$79/sqft |
Source: Stellar MLS #TB8372665 Report a problem | ||
| 11/14/2025 | Price change | $82,000-12.8%$79/sqft |
Source: Stellar MLS #TB8372665 Report a problem | ||
| 9/17/2025 | Price change | $94,000-6%$91/sqft |
Source: Stellar MLS #TB8372665 Report a problem | ||
| 7/15/2025 | Price change | $99,990-15.3%$97/sqft |
Source: Stellar MLS #TB8372665 Report a problem | ||
| 6/14/2025 | Price change | $118,000-9.2%$114/sqft |
Source: Stellar MLS #TB8372665 Report a problem | ||
| 4/10/2025 | Listed for sale | $130,000+100%$126/sqft |
Source: Stellar MLS #TB8372665 Report a problem | ||
| 7/20/2004 | Sold | $65,000$63/sqft |
Source: Public Record Report a problem | ||
Public tax history
| Year | Property taxes | Tax assessment |
|---|---|---|
| 2025 | $3,041 +6% | $155,701 +10% |
| 2024 | $2,870 +7% | $141,546 +10% |
| 2023 | $2,682 +12.5% | $128,678 +10% |
| 2022 | $2,384 +7.1% | $116,980 +10% |
| 2021 | $2,225 +24.9% | $106,345 +37.5% |
| 2020 | $1,782 +7.8% | $77,350 +10% |
| 2019 | $1,653 | $70,318 -19.5% |
| 2018 | $1,653 +7% | $87,343 +37% |
| 2017 | $1,546 +31.1% | $63,764 +20.7% |
| 2016 | $1,179 +1.5% | $52,831 -3.7% |
| 2015 | $1,162 +13.9% | $54,855 +22.7% |
| 2014 | $1,020 +9% | $44,701 +10.5% |
| 2013 | $935 -2.7% | $40,471 -2.7% |
| 2012 | $961 | $41,596 -10.2% |
| 2011 | -- | $46,330 +2.1% |
| 2010 | -- | $45,360 -17.6% |
| 2009 | -- | $55,022 -33.4% |
| 2008 | $1,780 | $82,600 -15% |
| 2007 | -- | $97,200 +61.5% |
| 2005 | -- | $60,200 +5.4% |
| 2004 | $304 +5.4% | $57,100 +3.3% |
| 2003 | $288 +11% | $55,300 +14.7% |
| 2002 | $260 | $48,200 +12.1% |
| 2001 | $260 +10.3% | $43,000 +16.5% |
| 2000 | $235 | $36,900 |
Find assessor info on the county website
Neighborhood: 33703
Nearby homes
- $108,0002 bd2 ba1k sqft4895 Bay St NE APT 101, Saint Petersburg, FL 33703Sold

- $125,0002 bd2 ba1k sqft4895 Bay St NE APT 102, Saint Petersburg, FL 33703For Sale
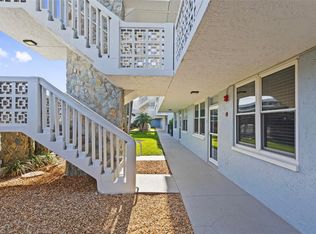
- $110,0001 bd2 ba930 sqft4895 Bay St NE APT 104, Saint Petersburg, FL 33703Sold
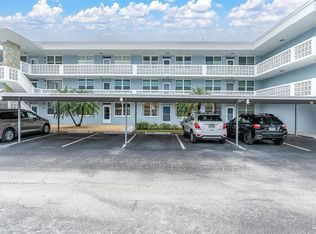
- $230,0001 bd2 ba930 sqft4895 Bay St NE APT 106, Saint Petersburg, FL 33703Sold
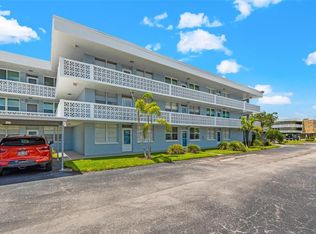
- $105,0002 bd2 ba1k sqft4895 Bay St NE APT 110, Saint Petersburg, FL 33703Sold
- $225,0002 bd2 ba1k sqft4895 Bay St NE APT 112, Saint Petersburg, FL 33703Sold
- $255,0002 bd2 ba1k sqft4895 Bay St NE APT 114, Saint Petersburg, FL 33703Sold
- $210,0002 bd2 ba1k sqft4895 Bay St NE APT 116, Saint Petersburg, FL 33703Sold
- $97,0002 bd2 ba1k sqft4715 Bay St NE APT 123, Saint Petersburg, FL 33703Sold
Nearby schools
GreatSchools rating
- 7/10North Shore Elementary SchoolGrades: PK-5Distance: 0.8 mi
- 3/10Meadowlawn Middle SchoolGrades: 6-8Distance: 1.7 mi
- 5/10Northeast High SchoolGrades: PK,9-12Distance: 1.6 mi
Get a cash offer in 3 minutes
Find out how much your home could sell for in as little as 3 minutes with a no-obligation cash offer.
Estimated market value
$71,300
Get a cash offer in 3 minutes
Find out how much your home could sell for in as little as 3 minutes with a no-obligation cash offer.
Estimated market value
$71,300
- Florida
- Pinellas County
- Saint Petersburg
- 33703
- 4715 BAY STREET NE Unit 235
Nearby cities
Nearby neighborhoods
Nearby zip codes
Other Saint Petersburg Topics
- Apartments for Rent in 33703
- Houses for Sale in 33703
- Houses for Rent in 33703
- 33703 Real Estate
- Saint Petersburg Condos
- Houses for Sale in Saint Petersburg
- Newest Listings in Saint Petersburg
- Saint Petersburg Home Values
- Saint Petersburg Real Estate Agents
- Saint Petersburg Refinance
- Saint Petersburg Mortgage Rates
