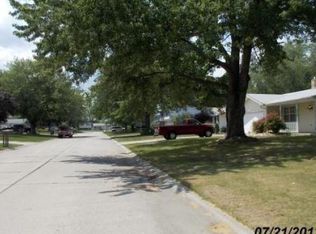
Welcome to 4715 Beechcrest Drive! This spacious home offers plenty of room to spread out with multiple living areas and hardwood floors throughout several rooms. The kitchen opens to a bright, vaulted family room featuring extensive built-in cabinetry, large windows, and views of the backyard. Additional living space provides flexibility for a rec room, home office, or hobby area. Outside, enjoy a large, tree-lined backyard with mature shade trees, patio space, storage shed, and plenty of room for entertaining or relaxing. An attached garage provides additional parking and storage. A home with great space, character, and potential to make it your own! <<< Special Note: This is a Cash Sale. The sale of this property may be financed; however, the sale of this property IS NOT CONTINGENT to financing approval.>>> This is an ONLINE Real Estate Auction. All offers must be submitted ONLINE. The current highest bid amount will be available to the public. The MINIMUM starting bid is $130,000. Seller is Downsizing and will review the Highest Offer on Tuesday, October 13 @ 4:00 pm. There will be Two Open House dates to view the property on Sun. Oct. 4 (1-2 pm) and Sun. Oct. 11 (1-2 pm).
Pending
Est. $257,600
4715 Beechcrest Dr, Fort Wayne, IN 46835
3beds
1,802sqft
Single Family Residence
Built in 1971
0.25 Acres Lot
$243,900 Zestimate®
$--/sqft
$2/mo HOA
What's special
Patio spaceStorage shedLarge windowsMature shade treesLarge tree-lined backyardViews of the backyardExtensive built-in cabinetry
- 33 days
- 425
- 19
Zillow last checked:
Listing updated:
Listed by:
Kurt J Ness Off:260-459-3911,
Ness Bros. Realtors & Auctione
Source: IRMLS,MLS#: 202639300
Facts & features
Interior
Bedrooms & bathrooms
- Bedrooms: 3
- Bathrooms: 2
- Full bathrooms: 2
Bedroom 1
- Level: Upper
Bedroom 2
- Level: Upper
Family room
- Level: Main
- Area: 221
- Dimensions: 17 x 13
Kitchen
- Level: Main
- Area: 100
- Dimensions: 10 x 10
Living room
- Level: Main
- Area: 240
- Dimensions: 16 x 15
Heating
- Natural Gas, Forced Air
Cooling
- Central Air
Appliances
- Included: Disposal, Range/Oven Hook Up Elec, Microwave, Refrigerator, Dryer-Gas
- Laundry: Gas Dryer Hookup
Features
- Built-in Desk, Ceiling Fan(s), Custom Cabinetry
- Basement: Partial,Finished,Sump Pump
- Has fireplace: No
Interior area
- Total structure area: 1,802
- Total interior livable area: 1,802 sqft
- Finished area above ground: 1,802
- Finished area below ground: 0
Video & virtual tour
Property
Parking
- Total spaces: 2
- Parking features: Attached
- Attached garage spaces: 2
Features
- Levels: Tri-Level
Lot
- Size: 0.25 Acres
- Dimensions: 80 x 137
- Features: Level
Details
- Additional structures: Garden Shed
- Parcel number: 020822377015.000072
- Special conditions: Auction
Construction
Type & style
- Home type: SingleFamily
- Property subtype: Single Family Residence
Materials
- Brick, Vinyl Siding
Condition
- New construction: No
- Year built: 1971
Utilities & green energy
- Sewer: City
- Water: City
Community & HOA
Community
- Subdivision: Maplewood Terrace
HOA
- Has HOA: Yes
- HOA fee: $25 annually
Location
- Region: Fort Wayne
Financial & listing details
- Tax assessed value: $242,600
- Annual tax amount: $2,494
- Date on market: 9/22/2026
Estimated market value
$243,900
$227,000 - $259,000
$1,930/mo
Public tax history
| Year | Property taxes | Tax assessment |
|---|---|---|
| 2025 | $2,286 +5.1% | $242,600 +20.6% |
| 2024 | $2,176 +29.4% | $201,200 +2.2% |
| 2023 | $1,681 -5% | $196,900 +29.8% |
| 2022 | $1,770 +12.3% | $151,700 -5.1% |
| 2021 | $1,576 +16.7% | $159,800 +9.6% |
| 2020 | $1,350 +1.7% | $145,800 +15.5% |
| 2019 | $1,328 +12.6% | $126,200 +2.5% |
| 2018 | $1,180 +0.1% | $123,100 +12.5% |
| 2017 | $1,179 +14.9% | $109,400 -0.8% |
| 2016 | $1,026 -2.4% | $110,300 +6.5% |
| 2014 | $1,051 +8.1% | $103,600 +3.2% |
| 2013 | $973 -16.2% | $100,400 -13.5% |
| 2011 | $1,161 | $116,100 +5.2% |
| 2010 | -- | $110,400 -0.7% |
| 2007 | -- | $111,200 +22.2% |
| 2005 | -- | $91,000 |
| 2004 | -- | $91,000 +69.5% |
| 2001 | -- | $53,700 +199.8% |
| 1999 | -- | $17,910 |
Find assessor info on the county website
Climate risks
Neighborhood: Maplewood Terrace and Downs
Nearby schools
Schools provided by the listing agent
- Elementary: St. Joseph Central
- Middle: Jefferson
- High: Northrop
- District: Fort Wayne Community
Source: IRMLS. This data may not be complete. We recommend contacting the local school district to confirm school assignments for this home.