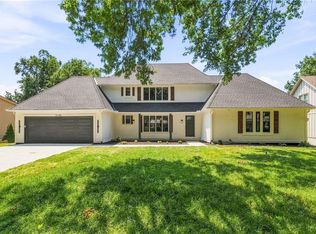
Discover refined lake living in Black Swan Estates, a sought-after community known for its peaceful setting and gorgeous lake views. Located just 15 minutes from the energy of Kansas City, this extensively renovated home combines contemporary design with comfortable lakeside living. You're not just discovering a home; you're discovering the lifestyle you've been waiting for.
Inside, professionally designed spaces feature vaulted ceilings, sleek modern electric fireplace, and an inviting layout ideal for relaxing or entertaining. Expansive front and rear decks extend the living space outdoors, offering room for dining, lounging, and enjoying the tranquil surroundings. Enjoy the newly added screened in porch on the deck overlooking the lake. the home also has brand new carpet on all the stairs and in the flex room on the first floor.
The luxurious third-floor primary suite provides a private retreat, complete with its own spacious deck, a spa-inspired wet room with a freestanding soaking tub, a private toilet area, and a custom walk-in closet with built-in cabinetry and drawers.
A flexible fifth bedroom can easily serve as a home office, guest room, or private retreat. The first-floor mother-in-law suite offers comfort and independence, featuring a private bathroom, walk-in closet, and dedicated washer and dryer area.
Residents of Black Swan Estates enjoy community amenities, activities, and access to a stocked lake featuring smallmouth bass, largemouth bass, channel catfish, flathead catfish, and walleye. Community events, including an impressive Fourth of July celebration, add to the neighborhood’s appeal.
With its extensive upgrades, versatile spaces, peaceful setting, and beautiful lake views, this exceptional home offers a rare opportunity to enjoy the best of Black Swan Estates.
PLEASE NOTE: These photos are from when the home was previously on the market, New listing photos will be uploaded closer to our active date of 10/8/26
Coming soon 10/08
$930,000
4715 Black Swan Dr, Shawnee, KS 66216
5beds
4,050sqft
Single Family Residence
Built in 1978
0.38 Acres Lot
$-- Zestimate®
$230/sqft
$183/mo HOA
What's special
- --
- on Zillow
- 1,866
- views
- 163
- saves
Zillow last checked:
Listing updated:
Listed by:
Kaitlyn Carrington 913-707-0960,
Platinum Realty LLC
Source: Heartland MLS as distributed by MLS GRID,MLS#: 2639190
Facts & features
Interior
Bedrooms & bathrooms
- Bedrooms: 5
- Bathrooms: 4
- Full bathrooms: 4
Primary bedroom
- Features: Carpet
- Level: Third
Bedroom 1
- Features: Carpet, Cedar Closet(s), Double Vanity
- Level: First
Bedroom 1
- Features: Ceramic Tiles
- Level: First
Bedroom 3
- Features: Carpet
- Level: Second
Bedroom 4
- Features: Carpet
- Level: Second
Primary bathroom
- Features: Ceramic Tiles
- Level: Third
Bathroom 1
- Features: Ceramic Tiles
- Level: First
Bathroom 2
- Features: Ceramic Tiles
- Level: First
Bathroom 3
- Features: Ceramic Tiles
- Level: Second
Family room
- Level: Second
Kitchen
- Level: Second
Laundry
- Level: First
Laundry
- Level: Third
Other
- Features: Carpet
- Level: First
Heating
- Forced Air, Zoned
Cooling
- Electric
Appliances
- Included: Dishwasher, Disposal, Humidifier, Built-In Oven, Trash Compactor, Under Cabinet Appliance(s)
- Laundry: Lower Level
Features
- Ceiling Fan(s), Central Vacuum, Pantry, Vaulted Ceiling(s), Walk-In Closet(s), Wet Bar
- Flooring: Tile, Wood
- Windows: Skylight(s), Storm Window(s), Thermal Windows
- Basement: Concrete,Finished,Walk-Out Access
- Number of fireplaces: 1
- Fireplace features: Family Room, Living Room
Interior area
- Total structure area: 4,050
- Total interior livable area: 4,050 sqft
- Finished area above ground: 3,400
- Finished area below ground: 650
Property
Parking
- Total spaces: 2
- Parking features: Attached, Garage Door Opener
- Attached garage spaces: 2
Features
- Patio & porch: Deck, Porch
- Fencing: Privacy
Lot
- Size: 0.38 Acres
- Features: Sprinkler-In Ground, Many Trees
Details
- Parcel number: QP060000000085
- Other equipment: Intercom
Construction
Type & style
- Home type: SingleFamily
- Architectural style: Contemporary
- Property subtype: Single Family Residence
Materials
- Frame, Stucco
- Roof: Composition
Condition
- Fixer
- Year built: 1978
Utilities & green energy
- Sewer: Septic Tank
- Water: Public
Community & HOA
Community
- Security: Security System, Smoke Detector(s)
- Subdivision: Black Swan Estate
HOA
- Has HOA: Yes
- Services included: Other, Snow Removal
- HOA fee: $2,200 annually
- HOA name: Black Swan Homeowners Association, Inc
Location
- Region: Shawnee
Financial & listing details
- Price per square foot: $230/sqft
- Tax assessed value: $790,000
- Annual tax amount: $9,680
- Date on market: 8/27/2026
- Listing terms: Cash,Conventional
- Ownership: Investor
Estimated market value
Not available
Estimated sales range
Not available
Not available
Price history
| Date | Event | Price |
|---|---|---|
| 2/21/2025 | Sold | -- |
Source:  Heartland MLS as distributed by MLS GRID #2512700 Report a problem Heartland MLS as distributed by MLS GRID #2512700 Report a problem | ||
| 2/7/2025 | Pending sale | $915,000$226/sqft |
Source: Heartland MLS as distributed by MLS GRID #2512700 Report a problem | ||
| 1/27/2025 | Contingent | $915,000$226/sqft |
Source: Heartland MLS as distributed by MLS GRID #2512700 Report a problem | ||
| 1/9/2025 | Price change | $915,000-6.2%$226/sqft |
Source: Heartland MLS as distributed by MLS GRID #2512700 Report a problem | ||
| 12/7/2024 | Listed for sale | $975,000+2.6%$241/sqft |
Source: Heartland MLS as distributed by MLS GRID #2512700 Report a problem | ||
| 10/29/2024 | Listing removed | $950,000$235/sqft |
Source: Heartland MLS as distributed by MLS GRID #2512700 Report a problem | ||
| 10/15/2024 | Contingent | $950,000$235/sqft |
Source: Heartland MLS as distributed by MLS GRID #2512700 Report a problem | ||
| 10/11/2024 | Listed for sale | $950,000+295.8%$235/sqft |
Source: Heartland MLS as distributed by MLS GRID #2512700 Report a problem | ||
| 6/30/2023 | Sold | -- |
Source: Heartland MLS as distributed by MLS GRID #2436438 Report a problem | ||
| 3/3/2023 | Sold | -- |
Source: Public Record Report a problem | ||
| 1/17/2016 | Listing removed | $240,000$59/sqft |
Source: RE/MAX Premier Realty #1971229 Report a problem | ||
| 1/11/2016 | Listed for sale | $240,000$59/sqft |
Source: RE/MAX Premier Realty #1971229 Report a problem | ||
Public tax history
| Year | Property taxes | Tax assessment |
|---|---|---|
| 2025 | $9,680 +179.6% | $90,850 +176.2% |
| 2024 | $3,463 -41.5% | $32,890 -40.3% |
| 2023 | $5,921 +6.7% | $55,120 +7% |
| 2022 | $5,550 | $51,497 +7.4% |
| 2021 | -- | $47,943 -0.6% |
| 2020 | $5,592 | $48,254 +14% |
| 2019 | -- | $42,320 +1.5% |
| 2018 | -- | $41,711 +5.8% |
| 2017 | $4,665 +4.2% | $39,434 +5.6% |
| 2016 | $4,476 +7% | $37,352 +3.4% |
| 2015 | $4,185 -0.6% | $36,110 -0.9% |
| 2013 | $4,208 +5% | $36,432 +3.3% |
| 2012 | $4,009 -5.6% | $35,259 -5.1% |
| 2010 | $4,246 +9482.3% | $37,168 -5% |
| 2009 | $44 -99% | $39,123 -5% |
| 2008 | $4,529 -1.3% | $41,182 -1.4% |
| 2007 | $4,591 +5.6% | $41,768 +4.8% |
| 2006 | $4,347 | $39,871 +3.2% |
| 2005 | -- | $38,617 |
Find assessor info on the county website
Monthly payment
Est. payment
Payment breakdown
Explore the cost of this home by adjusting the details. Changes won't be saved.Climate risks
Neighborhood: 66216
Nearby schools
Schools provided by the listing agent
- Elementary: Ray Marsh
- Middle: Hocker Grove
- High: SM Northwest
Source: Heartland MLS as distributed by MLS GRID. This data may not be complete. We recommend contacting the local school district to confirm school assignments for this home.
Similar homes
- $975,0004 bd3 ba2.8k sqft250 Arapaho Cir E, Shawnee, KS 66217For Sale
 MLS ID #2616746, Mendy Jarman, Keller Williams Realty Partners Inc.. Heartland MLS as distributed by MLS GRID
 - $899,0006 bd5 ba4.9k sqft10140 Mackey St, Overland Park, KS 66212For Sale
 MLS ID #2635372, Korbyn Shirey, ReeceNichols- Leawood Town Center. Heartland MLS as distributed by MLS GRID
 - $975,0005 bd4 ba4.6k sqft15404 Lake Point Dr, Bonner Springs, KS 66012For Sale
 MLS ID #2632224, Macoubrie Zimmerman, Weichert, Realtors Welch & Co.. Heartland MLS as distributed by MLS GRID
 - $899,0005 bd4 ba3.3k sqft12855 Sagamore Rd, Leawood, KS 66209For Sale
 MLS ID #2632098, Pamela Baker, Weichert, Realtors Welch & Co.. Heartland MLS as distributed by MLS GRID
