Skip main navigation
Closed
  • $364,800

    4715 Briar Hill Dr, Ravenna, OH 44266

    4beds
    1,823sqft
    Single Family Residence
    Built in 2019
    0.3 Acres Lot
    $364,800 Zestimate®
    $200/sqft
    $2,527 Estimated rent

    Home value

    $364,800

    $343,000 - $390,000

    $2,527/mo

    Zestimate® history
    Loading
    Loading...

    Owner options

    List your home for rent

    $2,527/mo

    Rent Zestimate®

    Find your next renter with Zillow Rental Manager. Plus, with online applications, you can quickly screen prospective tenants – for free.

    Learn more

    $2,527/mo

    Rent Zestimate®

    Refinance and save

    $2,711/mo

    Est. payment

    Refinancing to a lower rate could help reduce your monthly payments and save thousands over the life of the loan.

    See today's rates

    $2,711/mo

    Est. payment

    Explore your selling options

    Work with a Zillow partner agent

    Leverage their expertise and Zillow's premium Showcase listings to get your home seen by more buyers.

    Get started

    List with your own agent

    Get your home in front of millions of buyers by listing it on Zillow.

    Learn how to do it

    Sell it yourself

    Take full control of how buyers see your home on Zillow by listing For Sale by Owner (FSBO).

    List your home

    What's special

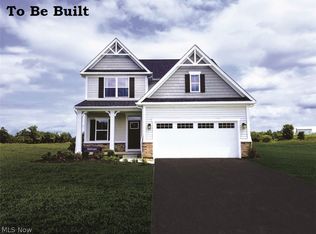
    Amazing opportunity to own a Brand-new, move in ready home in the heart of Brimfield! This home offers four bedrooms, 2 ½ bathrooms, finished basement, and an efficient, open floorplan that was designed with busy families in mind! The front of this adorable home boasts a modern front with vinyl siding. Step into the home and you are immediately greeted by a generous foyer and convenient powder room-perfect for storage and organization. The large family room includes a cozy fireplace and opens to a dining area and kitchen. The modern kitchen offers stainless steel appliances and an oversized island overlooking the dining space. The kitchen has modern nutmeg cabinets, elegant countertops, and stylish vinyl floors. A family entry off the two-car garage with optional arrival center keeps order in the space. Upstairs, the owner’s suite boasts a walk-in closet and a large master bathroom with double vanity sinks and an oversized shower. The laundry room is hidden away on the second floor for added convenience. Three additional bedrooms complete the second floor. The Allegheny is available in a variety of traditional and Craftsman elevations to fit your taste. Warranties on your new home give you peace of mind and your energy efficient home will save you thousands of dollars in utilities. Community has a rural feeling with stunning sunsets and a playground, while still being close to I-76, Downtown Akron, and Downtown Kent. To be built. Visit Wintergreen Point for more information.

    This property is not currently displayed as for sale or rent on Zillow. This may be different from what's on other websites or public sources.

    Zillow last checked:

    Listing updated:

    Listed by:

    Karen E Richardson 440-577-4080,

    Keller Williams Citywide

    Bought with:

    Jody Rearick, 2008002932

    RE/MAX Above Expectations Rlty

    Source: MLS Now,MLS#: 4037190MLS LogoOriginating MLS: Akron Cleveland Association of REALTORS

    Facts & features

    Interior

    Bedrooms & bathrooms
    • Bedrooms: 4
    • Bathrooms: 3
    • Full bathrooms: 2
    • 1/2 bathrooms: 1
    • Main level bathrooms: 1
    Primary bedroom
    • Description: Flooring: Carpet
    • Level: Second
    • Dimensions: 13.00 x 14.00
    Bedroom
    • Description: Flooring: Luxury Vinyl Tile
    • Level: Second
    • Dimensions: 11.00 x 10.00
    Bedroom
    • Description: Flooring: Carpet
    • Level: Second
    • Dimensions: 11.00 x 10.00
    Bedroom
    • Description: Flooring: Carpet
    • Level: Second
    • Dimensions: 11.00 x 11.00
    Primary bathroom
    • Description: Flooring: Ceramic Tile
    • Level: Second
    • Dimensions: 5.00 x 7.00
    Dining room
    • Description: Flooring: Luxury Vinyl Tile
    • Level: First
    • Dimensions: 14.00 x 7.00
    Family room
    • Description: Flooring: Carpet
    • Level: First
    • Dimensions: 18.00 x 14.00
    Kitchen
    • Description: Flooring: Luxury Vinyl Tile
    • Level: First
    • Dimensions: 14.00 x 13.00
    Laundry
    • Description: Flooring: Luxury Vinyl Tile
    • Level: Second
    • Dimensions: 8.00 x 6.00
    Recreation
    • Description: Flooring: Carpet
    • Level: Basement
    • Dimensions: 31.00 x 15.00
    Heating
    • Forced Air, Gas
    Cooling
    • Central Air
    Appliances
    • Included: Dishwasher, Disposal, Microwave, Range
    Features
    • Basement: Full,Finished,Sump Pump
    • Number of fireplaces: 1
    Interior area
    • Total structure area: 1,823
    • Total interior livable area: 1,823 sqft
    • Finished area above ground: 1,823

    Property

    Parking
    • Total spaces: 2
    • Parking features: Attached, Electricity, Garage, Garage Door Opener, Paved, Water Available
    • Attached garage spaces: 2
    Accessibility
    • Accessibility features: None
    Features
    • Levels: Two
    • Stories: 2
    • Has view: Yes
    • View description: Trees/Woods
    Lot
    • Size: 0.3 Acres
    • Features: Wooded
    Details
    • Parcel number: 040271000010

    Construction

    Type & style
    • Home type: SingleFamily
    • Architectural style: Contemporary,Colonial
    • Property subtype: Single Family Residence
    Materials
    • Vinyl Siding
    • Roof: Asphalt,Fiberglass
    Condition
    • To Be Built
    • Year built: 2019
    Details
    • Warranty included: Yes

    Utilities & green energy

    • Sewer: Public Sewer
    • Water: Public

    Community & HOA

    Community
    • Security: Carbon Monoxide Detector(s), Smoke Detector(s)
    • Subdivision: Cranberry Creek
    HOA
    • Has HOA: Yes
    • Services included: Other
    • HOA fee: $360 annually
    • HOA name: Cranberry Creek Hoa
    Location
    • Region: Ravenna

    Financial & listing details

    • Price per square foot: $200/sqft
    • Date on market: 12/9/2021
    • Cumulative days on market: 34 days
    • Listing terms: Cash,Conventional,FHA,VA Loan

    Price history

    DateEventPrice
    3/8/2019Sold$233,635$128/sqft
    Source: MLS Now #4037190 Report a problem

    Public tax history

    Tax history is unavailable.

    Neighborhood: 44266

    Nearby schools

    GreatSchools rating
    Schools provided by the listing agent
    • District: Field LSD - 6703

    Source: MLS Now. This data may not be complete. We recommend contacting the local school district to confirm school assignments for this home.

    Get a cash offer in 3 minutes
    Find out how much your home could sell for in as little as 3 minutes with a no-obligation cash offer.
    Estimated market value
    $364,800
    Get a cash offer in 3 minutes
    Find out how much your home could sell for in as little as 3 minutes with a no-obligation cash offer.
    Estimated market value
    $364,800