Custom-built home set on a picturesque 1+ acre lot surrounded by mature trees, this two-story home offers the perfect blend of privacy, space, & convenience in one of Brownsburg's most desirable neighborhoods. Enjoy a peaceful country feel while remaining just minutes from top-rated amenities & award-winning Brownsburg schools. Inside, you'll find 3 spacious bedrooms, 2.5 bathrooms, & thoughtfully designed living spaces throughout. The primary suite features its own private deck, creating a relaxing retreat overlooking the scenic property. Access to step-in attic from the large walk-in primary bedroom closet. Two additional bedrooms are connected by a convenient Jack-and-Jill bathroom, making the layout ideal for family or guests. The home offers dedicated office spaces on both the main & upper levels, providing flexibility for remote work, hobbies, or study areas. An upstairs laundry room adds everyday convenience, while the unfinished basement-already plumbed for a future bathroom-offers endless possibilities for expansion & customization. Outdoor living is a highlight with both back & side decks, providing multiple spaces to entertain, relax, & enjoy the beautiful wooded surroundings. A spacious three-car garage offers plenty of room for vehicles, storage, & recreational equipment. If you're looking for a quality custom home with room to grow, abundant outdoor space, & a highly desirable location, this exceptional property is a must-see.
Sold
Zillow last checked:
Listing updated:
Bought with:
Val Hooton
CENTURY 21 Scheetz
Source: MIBOR as distributed by MLS GRID,MLS#: 22107883
Price history
| Date | Event | Price |
|---|---|---|
| 9/10/2026 | Sold | $619,000-1.6%$180/sqft |
Source:  MIBOR as distributed by MLS GRID #22107883 Report a problem MIBOR as distributed by MLS GRID #22107883 Report a problem | ||
| 8/17/2026 | Pending sale | $629,000$183/sqft |
Source: MIBOR as distributed by MLS GRID #22107883 Report a problem | ||
| 8/6/2026 | Listed for sale | $629,000$183/sqft |
Source: MIBOR as distributed by MLS GRID #22107883 Report a problem | ||
| 7/20/2026 | Pending sale | $629,000$183/sqft |
Source: MIBOR as distributed by MLS GRID #22107883 Report a problem | ||
| 7/17/2026 | Listed for sale | $629,000$183/sqft |
Source: MIBOR as distributed by MLS GRID #22107883 Report a problem | ||
Nearby homes
- $804,8004 bd6 ba5k sqft4703 Crescent Ridge Dr, Brownsburg, IN 46112Off Market
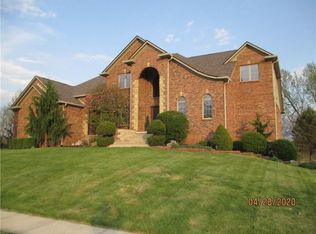
- $606,7003 bd4 ba3.9k sqft4710 Crescent Ridge Dr, Brownsburg, IN 46112Off Market
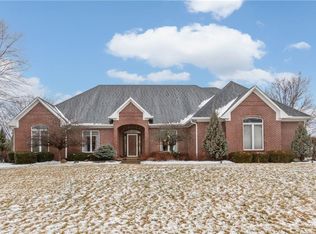
- $628,2004 bd3 ba3.3k sqft4721 Crescent Ridge Dr, Brownsburg, IN 46112Off Market
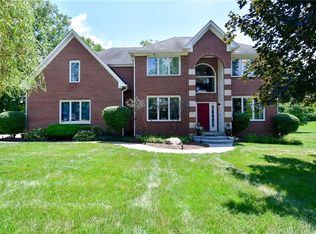
- $564,9904 bd3 ba3.1k sqft4950 Tawny Ct, Brownsburg, IN 46112New Construction

Get a cash offer in 3 minutes
Find out how much your home could sell for in as little as 3 minutes with a no-obligation cash offer.
Estimated market value
$619,100
