Skip main navigation
Sold
  • $399,000

    4715 Darla Ct, Indianapolis, IN 46239

    5beds
    3,312sqft
    Residential, Single Family Residence
    Built in 2020
    0.26 Acres Lot
    $410,600 Zestimate®
    $120/sqft
    $2,723 Estimated rent

    Home value

    $410,600

    $390,000 - $431,000

    $2,723/mo

    Zestimate® history
    Loading
    Loading...

    Owner options

    List your home for rent

    $2,723/mo

    Rent Zestimate®

    Find your next renter with Zillow Rental Manager. Plus, with online applications, you can quickly screen prospective tenants – for free.

    Learn more

    $2,723/mo

    Rent Zestimate®

    Refinance and save

    $2,545/mo

    Est. payment

    Refinancing to a lower rate could help reduce your monthly payments and save thousands over the life of the loan.

    See today's rates

    $2,545/mo

    Est. payment

    Explore your selling options

    Work with a Zillow partner agent

    Leverage their expertise and Zillow's premium Showcase listings to get your home seen by more buyers.

    Get started

    List with your own agent

    Get your home in front of millions of buyers by listing it on Zillow.

    Learn how to do it

    Sell it yourself

    Take full control of how buyers see your home on Zillow by listing For Sale by Owner (FSBO).

    List your home

    What's special

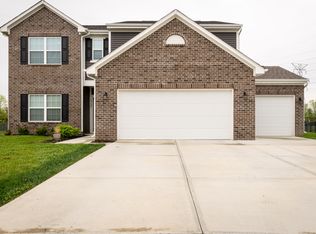
    Discover your ideal home in this stunning 2020-built residence, nestled on a tranquil cul-de-sac and boasting a generous lot of over a quarter of an acre. This beautifully maintained property offers an expansive backyard perfect for outdoor living. Step inside to find a bright and welcoming interior with LVP flooring throughout the main living areas. The heart of the home is the well-appointed kitchen, featuring ample cabinet space, elegant granite countertops, and high-quality stainless steel appliances. This space seamlessly connects to the great room, which is bathed in natural light and highlighted by built-in shelving flanking a cozy fireplace. Upgraded lighting and ceiling fans in every room add a touch of modern comfort. Enjoy the true sunroom that opens to the fully fenced backyard, where you'll find a stamped concrete patio and a fire pit-ideal for entertaining or relaxing. The versatile 5th bedroom on the main floor, currently utilized as a workout or playroom, offers flexibility to suit your needs. Upstairs, the home continues to impress with four spacious bedrooms, each featuring walk-in closets. The guest bath is equipped with double sinks and a separate water closet for added convenience. The sizable primary bedroom serves as a luxurious retreat, complete with an extra-large walk-in closet, a soaker tub, and a rain shower head. The additional loft area provides the perfect spot for a movie room or extra relaxation space. The garage includes a useful bump-out for extra storage and a service door leading directly to the backyard. This home effortlessly combines modern amenities with functional design, making it a perfect choice for comfortable, stylish living.

    Zillow last checked:

    Listing updated:

    Listed by:

    Erica Shupert 317-985-0888,

    Redfin Corporation

    Bought with:

    John DeWitt

    Trueblood Real Estate

    Source: MIBOR as distributed by MLS GRID,MLS#: 21992758MLS Logo

    Facts & features

    Interior

    Bedrooms & bathrooms
    • Bedrooms: 5
    • Bathrooms: 3
    • Full bathrooms: 2
    • 1/2 bathrooms: 1
    • Main level bathrooms: 1
    • Main level bedrooms: 1
    Primary bedroom
    • Features: Carpet
    • Level: Upper
    • Area: 266 Square Feet
    • Dimensions: 19x14
    Bedroom 2
    • Features: Carpet
    • Level: Upper
    • Area: 143 Square Feet
    • Dimensions: 11x13
    Bedroom 3
    • Features: Carpet
    • Level: Upper
    • Area: 143 Square Feet
    • Dimensions: 11x13
    Bedroom 4
    • Features: Carpet
    • Level: Upper
    • Area: 144 Square Feet
    • Dimensions: 12x12
    Bedroom 5
    • Features: Vinyl Plank
    • Level: Main
    • Area: 195 Square Feet
    • Dimensions: 15x13
    Dining room
    • Features: Carpet
    • Level: Main
    • Area: 234 Square Feet
    • Dimensions: 18x13
    Great room
    • Features: Vinyl Plank
    • Level: Main
    • Area: 442 Square Feet
    • Dimensions: 26x17
    Kitchen
    • Features: Vinyl Plank
    • Level: Main
    • Area: 273 Square Feet
    • Dimensions: 21x13
    Laundry
    • Features: Vinyl Plank
    • Level: Upper
    • Area: 54 Square Feet
    • Dimensions: 6x9
    Loft
    • Features: Carpet
    • Level: Upper
    • Area: 143 Square Feet
    • Dimensions: 11x13
    Heating
    • Electric, Forced Air, Heat Pump
    Cooling
    • Has cooling: Yes
    Appliances
    • Included: Dishwasher, Electric Water Heater, Disposal, Microwave, Electric Oven, Refrigerator
    • Laundry: Laundry Room
    Features
    • Attic Access, Bookcases, High Ceilings, Walk-In Closet(s)
    • Windows: Windows Thermal, Windows Vinyl
    • Has basement: No
    • Attic: Access Only
    • Number of fireplaces: 1
    • Fireplace features: Electric, Family Room
    Interior area
    • Total structure area: 3,312
    • Total interior livable area: 3,312 sqft

    Property

    Parking
    • Total spaces: 2
    • Parking features: Attached
    • Attached garage spaces: 2
    • Details: Garage Parking Other(Garage Door Opener, Service Door)
    Features
    • Levels: Two
    • Stories: 2
    • Patio & porch: Covered, Patio
    • Exterior features: Fire Pit
    • Fencing: Fenced,Fence Full Rear
    Lot
    • Size: 0.26 Acres
    • Features: Cul-De-Sac, Curbs, Sidewalks, Storm Sewer, Suburb
    Details
    • Parcel number: 491036103014019300
    • Horse amenities: None

    Construction

    Type & style
    • Home type: SingleFamily
    • Architectural style: Traditional
    • Property subtype: Residential, Single Family Residence
    Materials
    • Vinyl With Brick
    • Foundation: Slab
    Condition
    • New construction: No
    • Year built: 2020

    Utilities & green energy

    • Water: Municipal/City

    Community & HOA

    Community
    • Subdivision: Chessington Grove
    HOA
    • Has HOA: Yes
    • Amenities included: Barbecue, Basketball Court, Jogging Path, Management, Park, Picnic Area, Playground, Pond Year Round, Pool, Trail(s)
    • Services included: See Remarks, Other
    • HOA fee: $56 monthly
    Location
    • Region: Indianapolis

    Financial & listing details

    • Price per square foot: $120/sqft
    • Tax assessed value: $410,800
    • Annual tax amount: $3,568
    • Date on market: 7/29/2024
    • Cumulative days on market: 18 days

    Price history

    DateEventPrice
    9/30/2024Sold$399,000$120/sqft
    Source: MIBOR as distributed by MLS GRID #21992758 Report a problem
    8/16/2024Pending sale$399,000$120/sqft
    Source: MIBOR as distributed by MLS GRID #21992758 Report a problem
    7/29/2024Listed for sale$399,000+36.5%$120/sqft
    Source: MIBOR as distributed by MLS GRID #21992758 Report a problem
    11/4/2020Sold$292,288$88/sqft
    Source: Public Record Report a problem

    Public tax history

    YearProperty taxesTax assessment
    2025$3,839 +2.7%$410,800 +7%
    2024$3,738 +4.7%$383,900 +2.7%
    2023$3,569 +25.5%$373,800 +4.7%
    2022$2,843 +32060.4%$356,900 +25.5%
    2021$9 $284,300 +94666.7%
    2020-- $300
    Find assessor info on the county website

    Neighborhood: Poplar Grove

    Nearby schools

    GreatSchools rating
    Schools provided by the listing agent
    • Middle: Franklin Central Junior High
    • High: Franklin Central High School

    Source: MIBOR as distributed by MLS GRID. This data may not be complete. We recommend contacting the local school district to confirm school assignments for this home.

    Get a cash offer in 3 minutes
    Find out how much your home could sell for in as little as 3 minutes with a no-obligation cash offer.
    Estimated market value
    $410,600
    Get a cash offer in 3 minutes
    Find out how much your home could sell for in as little as 3 minutes with a no-obligation cash offer.
    Estimated market value
    $410,600