Highly upgraded, very well maintained, and move-in ready, 3 bedroom plus a loft, 2.5 bathroom, two story property in the popular Foothills Gateway subdivision. Upgrades include newer roof, AC, energy efficient windows, kitchen granite countertops, painted cabinets, sink/faucet, stainless steel appliances, dishwasher, carpet, hot water heater, ceiling fans, added insulation in attic and much more!!! This home features a great back yard, perfect for entertaining with a large covered paver patio, manicured lawn & citrus. There is a park right across the street. Close to the 10 & 202 freeways, lot of shopping, schools, dining, and very close to Horizon Honors School and Pecos Park. Home includes home smart features. No Scorpions. Full list of upgrades & warranties for roof & AC in doc tab
Sold for $499,900
Street View
$499,900
4715 E AMBERWOOD Drive, Phoenix, AZ 85048
3beds
1,850sqft
Single Family Residence
Built in 1997
4,639 Square Feet Lot
$495,700 Zestimate®
$270/sqft
$2,565 Estimated rent
Home value
$495,700
$471,000 - $520,000
$2,565/mo
Zestimate® history
Owner options
List your home for rent
$2,565/mo
Rent Zestimate®
Find your next renter with Zillow Rental Manager. Plus, with online applications, you can quickly screen prospective tenants – for free.
$2,565/mo
Rent Zestimate®
Refinance and save
$3,015/mo
Est. payment
Refinancing to a lower rate could help reduce your monthly payments and save thousands over the life of the loan.
$3,015/mo
Est. payment
Explore your selling options
Work with a Zillow partner agent
Leverage their expertise and Zillow's premium Showcase listings to get your home seen by more buyers.
Get startedList with your own agent
Get your home in front of millions of buyers by listing it on Zillow.
Learn how to do itSell it yourself
Take full control of how buyers see your home on Zillow by listing For Sale by Owner (FSBO).
List your homeWhat's special
Zillow last checked:
Listing updated:
Listed by:
Jason Rosenberg 480-363-1336,
HomeSmart
Bought with:
DeAndre K. Harvey, SA642530000
Jason Mitchell Real Estate
Source: ARMLS,MLS#: 6736384
Facts & features
Interior
Bedrooms & bathrooms
- Bedrooms: 3
- Bathrooms: 3
- Full bathrooms: 2
- 1/2 bathrooms: 1
Heating
- Electric
Cooling
- Central Air, Ceiling Fan(s), Programmable Thmstat
Appliances
- Included: Dryer, Washer, Refrigerator, Built-in Microwave, Dishwasher, Disposal, Gas Range, Gas Oven
Features
- High Speed Internet, Granite Counters, Eat-in Kitchen, Pantry, Full Bth Master Bdrm
- Flooring: Carpet, Laminate, Tile
- Windows: Low Emissivity Windows, Double Pane Windows
- Has basement: No
- Has fireplace: No
Interior area
- Total structure area: 1,850
- Total interior livable area: 1,850 sqft
Property
Parking
- Total spaces: 2
- Parking features: Garage
- Garage spaces: 2
Features
- Stories: 2
- Patio & porch: Covered
- Pool features: None
- Spa features: None
- Fencing: Block
Lot
- Size: 4,639 Square Feet
- Features: Sprinklers In Rear, Sprinklers In Front, Desert Back, Desert Front, Grass Back
Details
- Parcel number: 30703556
Construction
Type & style
- Home type: SingleFamily
- Property subtype: Single Family Residence
Materials
- Stucco, Wood Frame, Painted
- Roof: Tile
Condition
- Year built: 1997
Utilities & green energy
- Sewer: Public Sewer
- Water: City Water
Community & HOA
Community
- Features: Biking/Walking Path
- Subdivision: FOOTHILLS GATEWAY 3
HOA
- Has HOA: Yes
- Services included: Maintenance Grounds
- HOA fee: $120 quarterly
- HOA name: Foothills Gateway
- HOA phone: 480-539-1396
Location
- Region: Phoenix
Financial & listing details
- Price per square foot: $270/sqft
- Tax assessed value: $364,800
- Annual tax amount: $2,140
- Date on market: 8/1/2024
- Cumulative days on market: 98 days
- Listing terms: Cash,Conventional,FHA,VA Loan
- Ownership: Fee Simple
Price history
| Date | Event | Price |
|---|---|---|
| 11/6/2024 | Sold | $499,900$270/sqft |
Source:  ARMLS #6736384 Report a problem ARMLS #6736384 Report a problem | ||
| 9/28/2024 | Price change | $499,900-1%$270/sqft |
Source: ARMLS #6736384 Report a problem | ||
| 9/13/2024 | Price change | $504,900-1.5%$273/sqft |
Source: ARMLS #6736384 Report a problem | ||
| 8/29/2024 | Price change | $512,500-1.4%$277/sqft |
Source: ARMLS #6736384 Report a problem | ||
| 8/15/2024 | Price change | $519,900-1%$281/sqft |
Source: ARMLS #6736384 Report a problem | ||
| 8/1/2024 | Listed for sale | $524,900+8.2%$284/sqft |
Source: ARMLS #6736384 Report a problem | ||
| 9/15/2022 | Sold | $485,000-1%$262/sqft |
Source: ARMLS #6430021 Report a problem | ||
| 7/26/2022 | Price change | $489,900-6.7%$265/sqft |
Source: ARMLS #6430021 Report a problem | ||
| 7/15/2022 | Price change | $524,900-2.8%$284/sqft |
Source: ARMLS #6430021 Report a problem | ||
| 7/7/2022 | Listed for sale | $539,900+217.6%$292/sqft |
Source: ARMLS #6430021 Report a problem | ||
| 6/10/2011 | Listing removed | $170,000$92/sqft |
Source: Platinum First #redrock24 Report a problem | ||
| 6/4/2011 | Price change | $170,000-7.7%$92/sqft |
Source: Platinum First #redrock24 Report a problem | ||
| 4/10/2011 | Listed for sale | $184,100-29.6%$100/sqft |
Source: foreclosure.com Report a problem | ||
| 4/1/2011 | Sold | $261,633+41.5%$141/sqft |
Source: Public Record Report a problem | ||
| 9/6/2010 | Listing removed | $184,900$100/sqft |
Source: Twins & Co. Realty #4398752 Report a problem | ||
| 7/22/2010 | Price change | $184,900-5.2%$100/sqft |
Source: Twins & Co. Realty #4398752 Report a problem | ||
| 6/30/2010 | Price change | $195,000-2.5%$105/sqft |
Source: Twins & Co. Realty #4398752 Report a problem | ||
| 6/19/2010 | Price change | $199,900-4.8%$108/sqft |
Source: Twins & Co. Realty #4398752 Report a problem | ||
| 6/9/2010 | Price change | $210,000-2.3%$114/sqft |
Source: Twins & Co. Realty #4398752 Report a problem | ||
| 6/5/2010 | Listed for sale | $214,900-34.3%$116/sqft |
Source: Twins & Co. Realty #4398752 Report a problem | ||
| 2/22/2006 | Sold | $327,000+145.8%$177/sqft |
Source: Public Record Report a problem | ||
| 8/29/1997 | Sold | $133,010$72/sqft |
Source: Public Record Report a problem | ||
Public tax history
| Year | Property taxes | Tax assessment |
|---|---|---|
| 2025 | $2,251 +2.8% | $36,480 -9.3% |
| 2024 | $2,189 +2.2% | $40,220 +75.6% |
| 2023 | $2,143 +4.5% | $22,901 -13.5% |
| 2022 | $2,051 -1.7% | $26,480 +7.3% |
| 2021 | $2,087 +3.3% | $24,670 +4.8% |
| 2020 | $2,020 +3.5% | $23,550 +7.9% |
| 2019 | $1,951 | $21,830 +6.2% |
| 2018 | $1,951 +4.8% | $20,550 +3.1% |
| 2017 | $1,862 +10.2% | $19,930 +2.6% |
| 2016 | $1,689 +2.5% | $19,430 +2.8% |
| 2015 | $1,648 | $18,900 +22.9% |
| 2014 | -- | $15,380 +14.6% |
| 2013 | -- | $13,420 -9.1% |
| 2012 | -- | $14,770 -12.1% |
| 2011 | -- | $16,810 -12.4% |
| 2010 | -- | $19,180 -15.8% |
| 2009 | -- | $22,770 -11.2% |
| 2008 | -- | $25,650 +4.5% |
| 2007 | -- | $24,550 +63.1% |
| 2006 | -- | $15,050 |
| 2005 | -- | $15,050 +4.9% |
| 2004 | -- | $14,350 |
| 2003 | -- | $14,350 +18.6% |
| 2002 | -- | $12,100 |
Find assessor info on the county website
Neighborhood: Ahwatukee Foothills
Nearby homes
- $455,7003 bd3 ba1.8k sqft4711 E Amberwood Dr, Phoenix, AZ 85048Off Market

- $425,0003 bd2 ba1.4k sqft4719 E Amberwood Dr, Phoenix, AZ 85048Sold
- $381,8002 bd2 ba1.3k sqft4707 E Amberwood Dr, Phoenix, AZ 85048Off Market
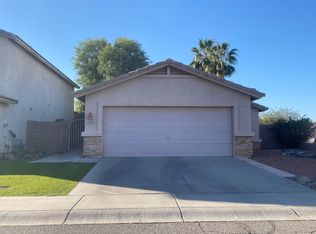
- $392,400-- bd2 ba1.3k sqft4723 E Amberwood Dr, Phoenix, AZ 85048Off Market
- $460,9003 bd2 ba1.8k sqft4710 E Tanglewood Dr, Phoenix, AZ 85048Off Market
- $411,5003 bd2 ba1.3k sqft4706 E Tanglewood Dr, Phoenix, AZ 85048Off Market
- $406,0003 bd2 ba1.3k sqft4714 E Tanglewood Dr, Phoenix, AZ 85048Off Market
- $440,8003 bd2 ba1.4k sqft4727 E Amberwood Dr, Phoenix, AZ 85048Off Market
Nearby schools
GreatSchools rating
- 7/10Kyrene del MilenioGrades: PK-5Distance: 0.1 mi
- 6/10Kyrene Akimel A-al Middle SchoolGrades: 4-8Distance: 2.5 mi
- 8/10Desert Vista High SchoolGrades: 9-12Distance: 2 mi
Schools provided by the listing agent
- Elementary: Kyrene del Milenio
- Middle: Desert Vista Elementary School
- High: Desert Vista High School
- District: Kyrene Elementary District
Source: ARMLS. This data may not be complete. We recommend contacting the local school district to confirm school assignments for this home.
Get a cash offer in 3 minutes
Find out how much your home could sell for in as little as 3 minutes with a no-obligation cash offer.
Estimated market value
$495,700
Get a cash offer in 3 minutes
Find out how much your home could sell for in as little as 3 minutes with a no-obligation cash offer.
Estimated market value
$495,700
- Arizona
- Maricopa County
- Phoenix
- 85048
- Ahwatukee Foothills
- 4715 E AMBERWOOD Drive
Nearby cities
Nearby neighborhoods
Nearby zip codes
Other Phoenix Topics
