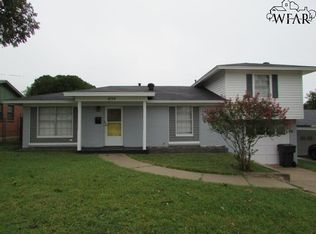
Super cute, move-in ready home with fresh updates throughout! Enjoy bright white cabinetry, beautiful granite countertops, newer flooring, and fresh paint that create a clean, modern feel. Bathrooms have been tastefully updated for added style and comfort. This home is perfect for easy living with a welcoming layout and updated finishes. Don’t miss this charming, well-maintained property ready for its next owner!
Pending
$168,900
4715 Gay St, Wichita Falls, TX 76306
3beds
1,376sqft
Single Family Residence
Built in 1962
6,098 Square Feet Lot
$-- Zestimate®
$123/sqft
$-- HOA
What's special
Fresh paintUpdated finishesNewer flooringBeautiful granite countertopsWelcoming layoutBright white cabinetry
- 80 days |
- 252 |
- 15 |
Zillow last checked:
Listing updated:
Listed by:
DEBRA WEST,
Re/Max Elite Group
Source: WFAR,MLS#: 182980
Facts & features
Interior
Bedrooms & bathrooms
- Bedrooms: 3
- Bathrooms: 2
- Full bathrooms: 1
- 1/2 bathrooms: 1
Kitchen
- Features: Granite Counters
Living room
- Features: Two
Heating
- Central Gas
Cooling
- Central Electric
Appliances
- Included: Microwave, Dishwasher, Disposal, Drop-In Range/Oven, Gas Cooktop, Gas Oven
- Laundry: Washer Hookup, Laundry Closet
Features
- Walk-In Closet(s), Breakfast Area
- Flooring: Tile
- Has fireplace: No
- Fireplace features: None
Interior area
- Total structure area: 1,376
- Total interior livable area: 1,376 sqft
Video & virtual tour
Property
Parking
- Parking features: No Garage
Features
- Levels: One
- Stories: 1
- Patio & porch: Patio, Covered Porch(es)
- Exterior features: Turbines, Rain Gutters
Lot
- Size: 6,098 Square Feet
- Features: 0.5 Acres or Less
Details
- Additional structures: Storm Cellar, Outbuilding
- Parcel number: 153414
Construction
Type & style
- Home type: SingleFamily
- Property subtype: Single Family Residence
Condition
- Year built: 1962
Utilities & green energy
- Sewer: Public Sewer
- Water: Public
Community & HOA
Community
- Subdivision: Eden Hills
Location
- Region: Wichita Falls
Financial & listing details
- Price per square foot: $123/sqft
- Tax assessed value: $165,972
- Date on market: 4/17/2026
Estimated market value
Not available
Estimated sales range
Not available
$1,607/mo
Price history
| Date | Event | Price |
|---|---|---|
| 6/29/2026 | Pending sale | $168,900$123/sqft |
Source: | ||
| 4/17/2026 | Listed for sale | $168,900+58%$123/sqft |
Source: | ||
| 10/2/2019 | Sold | -- |
Source: Agent Provided Report a problem | ||
| 8/29/2019 | Price change | $106,900-2.7%$78/sqft |
Source: ACTION REAL ESTATE SALES #154012 Report a problem | ||
| 8/12/2019 | Listed for sale | $109,900$80/sqft |
Source: Mission Real Estate Group #14161700 Report a problem | ||
Public tax history
| Year | Property taxes | Tax assessment |
|---|---|---|
| 2025 | -- | $158,523 +10% |
| 2024 | $2,233 +14.2% | $144,112 +10% |
| 2023 | $1,956 -22.4% | $131,011 +10% |
| 2022 | $2,520 -4% | $119,101 +10% |
| 2021 | $2,625 +4.4% | $108,274 +10% |
| 2020 | $2,514 +51.8% | $98,431 +53.7% |
| 2019 | $1,656 +0.5% | $64,050 +1.4% |
| 2018 | $1,647 +5% | $63,179 +4.5% |
| 2017 | $1,568 +3.3% | $60,467 +1.3% |
| 2016 | $1,517 +7.2% | $59,676 -0.3% |
| 2015 | $1,415 | $59,885 -2.7% |
| 2014 | $1,415 | $61,540 -1.1% |
| 2013 | -- | $62,234 +18.8% |
| 2012 | -- | $52,404 -4.7% |
| 2011 | -- | $54,979 +1% |
| 2010 | -- | $54,445 |
| 2009 | -- | $54,445 -15.2% |
| 2008 | -- | $64,188 +3.5% |
| 2007 | -- | $62,047 +15.4% |
| 2006 | -- | $53,788 -5.2% |
| 2005 | -- | $56,760 +5.8% |
| 2004 | -- | $53,664 |
| 2002 | -- | -- |
Find assessor info on the county website
Monthly payment
Est. payment$--/mo
Payment breakdown
Explore the cost of this home by adjusting the details. Changes won't be saved.All calculations are estimates and provided by Zillow, Inc. for informational purposes only. Actual amounts may vary.
HOA fees may include property taxes on listings classified as Co-Ops. Contact the listing agent and/or owner for fee details.
Mortgage interest rates are dependent on a number of factors, including credit score, down payment, and repayment length. Interest rate data provided by Zillow Group Marketplace, Inc. as of 1/1/1970 from various mortgage lenders with which we have lead or other similar arrangements; the Estimated Payment is an average of those rates.
See how much you could borrow to make a competitive offer.
Climate risks
Neighborhood: 76306
Nearby schools
GreatSchools rating
- 3/10Burgess Elementary SchoolGrades: PK-5Distance: 2.4 mi
- 5/10Hirschi High SchoolGrades: 8-12Distance: 2.6 mi
- 2/10Kirby Middle SchoolGrades: 6-8Distance: 2.6 mi
Schools provided by the listing agent
- District: Wfisd
Source: WFAR. This data may not be complete. We recommend contacting the local school district to confirm school assignments for this home.
A local agent can set up tours, give advice and negotiate with sellers.
A local lender can help you make sure your offer is ready when you are.
- Texas
- Wichita County
- Wichita Falls
- 76306
- 4715 Gay St


