Newly renovated 3 BR, 3 full BA split level home with a large private lot located on a cul-de-sac with no HOA. The kitchen, bathrooms and bedrooms have been upgraded with new light fixtures, flooring, hardware and paint. This house has two large garages with plenty of room to spare plus the driveway also has additional room for parking for additional cars or your boat. The back yard is private and will always remain private due to the creek located at the back end of the lot. The downstairs area has a large unfinished room that has been prepped to be finished and it has a newly finished full BA. This house is very private and is surrounded by a beautiful hardwood forest with red and white oaks with plenty of wildlife. There is a short trail from the back yard fence gate to a creek located at the back of the house’s lot. This area is perfect for a fire pit or even a camp fire for friends and family to gather. Lake Lanier is just a few miles away with easy access at Sardis Creek Park which has a public boat ramp plus Gainesville Marina is also just a short drive away. The HVAC and Furnace are only 1-2 years old and the water heater is brand new. The crawl space just had a new vapor barrier and new insulation installed.
Closed
$337,500
4715 Hanson Hills Ct, Gainesville, GA 30506
3beds
1,458sqft
Single Family Residence, Residential
Built in 2006
0.95 Acres Lot
$360,500 Zestimate®
$231/sqft
$1,853 Estimated rent
Home value
$360,500
$342,000 - $379,000
$1,853/mo
Zestimate® history
Owner options
List your home for rent
$1,853/mo
Rent Zestimate®
Find your next renter with Zillow Rental Manager. Plus, with online applications, you can quickly screen prospective tenants – for free.
$1,853/mo
Rent Zestimate®
Refinance and save
$2,100/mo
Est. payment
Refinancing to a lower rate could help reduce your monthly payments and save thousands over the life of the loan.
$2,100/mo
Est. payment
Explore your selling options
Work with a Zillow partner agent
Leverage their expertise and Zillow's premium Showcase listings to get your home seen by more buyers.
Get startedList with your own agent
Get your home in front of millions of buyers by listing it on Zillow.
Learn how to do itSell it yourself
Take full control of how buyers see your home on Zillow by listing For Sale by Owner (FSBO).
List your homeWhat's special
Public boat rampLarge private lotBeautiful hardwood forestRed and white oaksPlenty of roomCamp fireEasy access
Zillow last checked:
Listing updated:
Listed by:
Barry Jackson,
Haven Real Estate Brokers
Bought with:
Barry Jackson, 395718
Haven Real Estate Brokers
Source: FMLS GA,MLS#: 7342632
Facts & features
Interior
Bedrooms & bathrooms
- Bedrooms: 3
- Bathrooms: 3
- Full bathrooms: 3
- Main level bathrooms: 2
- Main level bedrooms: 3
Rooms
- Room types: Bathroom
Primary bedroom
- Features: Master on Main
- Level: Master on Main
Bedroom
- Features: Master on Main
Primary bathroom
- Features: Separate Tub/Shower, Soaking Tub
Dining room
- Features: Open Concept
Kitchen
- Features: Cabinets White, Other Surface Counters, View to Family Room
Heating
- Central, Heat Pump
Cooling
- Ceiling Fan(s), Central Air, Heat Pump
Appliances
- Included: Dishwasher, Disposal, Electric Cooktop, Electric Oven, Electric Range, Electric Water Heater, ENERGY STAR Qualified Appliances, Refrigerator
- Laundry: Laundry Closet, Lower Level
Features
- Entrance Foyer, Entrance Foyer 2 Story, Tray Ceiling(s), Walk-In Closet(s), Other
- Flooring: Carpet, Vinyl
- Windows: Insulated Windows
- Basement: Exterior Entry,Partial,Unfinished,Walk-Out Access
- Number of fireplaces: 1
- Fireplace features: Living Room, Masonry
- Common walls with other units/homes: No Common Walls
Interior area
- Total structure area: 1,458
- Total interior livable area: 1,458 sqft
- Finished area above ground: 1,458
Property
Parking
- Total spaces: 2
- Parking features: Driveway, Garage, Garage Door Opener, Garage Faces Front
- Garage spaces: 2
- Has uncovered spaces: Yes
Accessibility
- Accessibility features: None
Features
- Levels: Multi/Split
- Patio & porch: Deck, Front Porch
- Exterior features: Private Yard, Rain Gutters, Rear Stairs
- Pool features: None
- Spa features: None
- Fencing: Back Yard,Chain Link
- Has view: Yes
- View description: Trees/Woods
- Waterfront features: None
- Body of water: None
Lot
- Size: 0.95 Acres
- Features: Back Yard, Cul-De-Sac, Front Yard, Private, Sloped, Wooded
Details
- Additional structures: None
- Parcel number: 10074 000174
- Other equipment: None
- Horse amenities: None
Construction
Type & style
- Home type: SingleFamily
- Architectural style: Traditional
- Property subtype: Single Family Residence, Residential
Materials
- Vinyl Siding
- Foundation: Slab
- Roof: Composition
Condition
- Updated/Remodeled
- New construction: No
- Year built: 2006
Utilities & green energy
- Electric: 110 Volts
- Sewer: Septic Tank
- Water: Public
- Utilities for property: Underground Utilities
Green energy
- Energy efficient items: None
- Energy generation: None
Community & HOA
Community
- Features: None
- Security: None
- Subdivision: Walnut Springs
HOA
- Has HOA: No
Location
- Region: Gainesville
Financial & listing details
- Price per square foot: $231/sqft
- Tax assessed value: $358,400
- Annual tax amount: $1,980
- Date on market: 2/29/2024
- Cumulative days on market: 9 days
- Road surface type: Paved
Price history
| Date | Event | Price |
|---|---|---|
| 3/18/2024 | Sold | $337,500-2.7%$231/sqft |
Source:  FMLS GA #7342632 Report a problem FMLS GA #7342632 Report a problem | ||
| 3/12/2024 | Pending sale | $347,000$238/sqft |
Source:  GAMLS #10258022 Report a problem GAMLS #10258022 Report a problem | ||
| 3/5/2024 | Price change | $347,000-2.8%$238/sqft |
Source: GAMLS #10258022 Report a problem | ||
| 2/29/2024 | Listed for sale | $357,000+38.4%$245/sqft |
Source: FMLS GA #7342632 Report a problem | ||
| 12/26/2023 | Sold | $258,000-6.2%$177/sqft |
Source: Public Record Report a problem | ||
| 12/11/2023 | Pending sale | $275,000+83.3%$189/sqft |
Source: FMLS GA #7310552 Report a problem | ||
| 10/9/2020 | Sold | $150,000+22.4%$103/sqft |
Source: Agent Provided Report a problem | ||
| 3/5/2009 | Sold | $122,500$84/sqft |
Source: Public Record Report a problem | ||
Public tax history
| Year | Property taxes | Tax assessment |
|---|---|---|
| 2025 | $3,562 +34.9% | $143,360 -2.5% |
| 2024 | $2,641 -31.8% | $147,040 -2.8% |
| 2023 | $3,872 +57.4% | $151,240 +67.3% |
| 2022 | $2,460 +2.1% | $90,400 +8.3% |
| 2021 | $2,409 +8.5% | $83,480 +8.9% |
| 2020 | $2,219 +4% | $76,680 +7.2% |
| 2019 | $2,134 +16% | $71,520 +15.9% |
| 2018 | $1,841 -1.3% | $61,720 +8% |
| 2017 | $1,865 +20% | $57,160 +8.8% |
| 2016 | $1,555 -0.4% | $52,560 |
| 2015 | $1,562 | $52,560 |
| 2014 | $1,562 | $52,560 |
| 2013 | -- | -- |
| 2012 | -- | -- |
| 2011 | -- | -- |
| 2010 | -- | -- |
| 2009 | $1,456 +20.5% | -- |
| 2007 | $1,208 +219.2% | -- |
| 2006 | $379 | -- |
Find assessor info on the county website
Neighborhood: 30506
Nearby homes
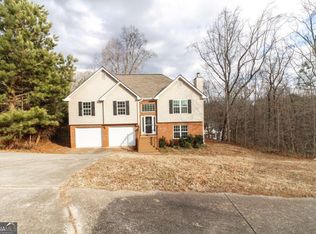
- $335,0003 bd3 ba-- sqft4711 Hanson Hills Ct, Gainesville, GA 30506Sold
- $25,700-- bd-- ba-- sqft4719 Hanson Hills Ct, Gainesville, GA 30506Off Market
- $340,0003 bd2 ba1.5k sqft4707 Hanson Hills Ct, Gainesville, GA 30506Off Market
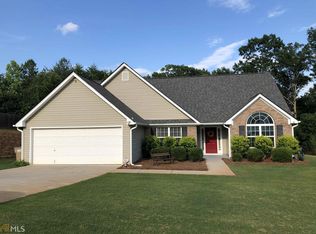
- $356,2003 bd3 ba1.3k sqft4665 Middleboro Ln, Gainesville, GA 30506Off Market
- $344,9003 bd3 ba1.3k sqft4661 Middleboro Ln, Gainesville, GA 30506Off Market
- $360,3003 bd2 ba2.1k sqft4720 Hanson Hills Ct, Gainesville, GA 30506Off Market
- $446,0003 bd2 ba1.9k sqft4132 Ledan Ext, Gainesville, GA 30506Off Market
- $342,7003 bd3 ba1.3k sqft4671 Middleboro Ln, Gainesville, GA 30506Off Market
Nearby schools
GreatSchools rating
- 6/10Lanier Elementary SchoolGrades: PK-5Distance: 2.9 mi
- 6/10Chestatee Middle SchoolGrades: 6-8Distance: 1.3 mi
- 5/10Chestatee High SchoolGrades: 9-12Distance: 1.2 mi
Schools provided by the listing agent
- Elementary: Sardis
- Middle: Chestatee
- High: Chestatee
Source: FMLS GA. This data may not be complete. We recommend contacting the local school district to confirm school assignments for this home.
Get a cash offer in 3 minutes
Find out how much your home could sell for in as little as 3 minutes with a no-obligation cash offer.
Estimated market value
$360,500
Get a cash offer in 3 minutes
Find out how much your home could sell for in as little as 3 minutes with a no-obligation cash offer.
Estimated market value
$360,500
- Georgia
- Hall County
- Gainesville
- 30506
- 4715 Hanson Hills Ct
Nearby cities
Nearby neighborhoods
Nearby zip codes
Other Gainesville Topics
