Welcome home to this beautiful Berkshire Hills Colonial offering exceptional space, warmth, and versatility! White millwork, real hardwood flooring, and dramatic two story entry create timeless style. Some newer lighting. Spacious KIT w/island, stainless appliances, pantry and planning desk opens to FR with pretty GFP and views of the stunning backyard. Flexible layout includes 5 BR plus giant bonus room/6th BR. Great BR to BA ratio! Main floor BR with adjacent full BA--perfect for intergenerational living. Finished LL boasts full-size window, full BA, Bar area, Gas FP, included pool/pingpong table and abundant storage. Enjoy user-friendly main floor laundry. Exterior features composite deck, fire pit, wooded backdrop, western backyard exposure--selling sunsets! Soccer fans will love this!
Closed
$888,000
4715 Hasting DRIVE, Brookfield, WI 53045
5beds
4,144sqft
Single Family Residence
Built in 1993
0.48 Acres Lot
$890,900 Zestimate®
$214/sqft
$5,361 Estimated rent
Home value
$890,900
$846,000 - $935,000
$5,361/mo
Zestimate® history
Owner options
List your home for rent
$5,361/mo
Rent Zestimate®
Find your next renter with Zillow Rental Manager. Plus, with online applications, you can quickly screen prospective tenants – for free.
$5,361/mo
Rent Zestimate®
Refinance and save
$7,118/mo
Est. payment
Refinancing to a lower rate could help reduce your monthly payments and save thousands over the life of the loan.
$7,118/mo
Est. payment
Explore your selling options
Work with a Zillow partner agent
Leverage their expertise and Zillow's premium Showcase listings to get your home seen by more buyers.
Get startedList with your own agent
Get your home in front of millions of buyers by listing it on Zillow.
Learn how to do itSell it yourself
Take full control of how buyers see your home on Zillow by listing For Sale by Owner (FSBO).
List your homeWhat's special
Zillow last checked:
Listing updated:
Listed by:
Mary Jane Deeken 414-403-6279,
Keller Williams-MNS Wauwatosa
Bought with:
Kevin R Rigg
Source: WIREX MLS,MLS#: 1962377 Originating MLS: Metro MLS
Originating MLS: Metro MLSFacts & features
Interior
Bedrooms & bathrooms
- Bedrooms: 5
- Bathrooms: 5
- Full bathrooms: 5
- Main level bedrooms: 1
Primary bedroom
- Level: Upper
- Area: 256
- Dimensions: 16 x 16
Bedroom 2
- Level: Upper
- Area: 204
- Dimensions: 17 x 12
Bedroom 3
- Level: Upper
- Area: 182
- Dimensions: 14 x 13
Bedroom 4
- Level: Upper
- Area: 182
- Dimensions: 14 x 13
Bedroom 5
- Level: Main
- Area: 120
- Dimensions: 12 x 10
Bathroom
- Features: Shower on Lower, Ceramic Tile, Master Bedroom Bath: Tub/No Shower, Master Bedroom Bath: Walk-In Shower, Master Bedroom Bath
Dining room
- Level: Main
- Area: 168
- Dimensions: 14 x 12
Family room
- Level: Main
- Area: 256
- Dimensions: 16 x 16
Kitchen
- Level: Main
- Area: 273
- Dimensions: 21 x 13
Living room
- Level: Main
- Area: 196
- Dimensions: 14 x 14
Heating
- Natural Gas, Forced Air
Appliances
- Included: Cooktop, Dishwasher, Disposal, Freezer, Microwave, Oven, Range, Refrigerator
Features
- Central Vacuum, Pantry, Walk-In Closet(s), Wet Bar, Kitchen Island
- Flooring: Wood
- Basement: 8'+ Ceiling,Block,Full,Full Size Windows,Partially Finished,Sump Pump
Interior area
- Total structure area: 4,144
- Total interior livable area: 4,144 sqft
- Finished area above ground: 3,413
- Finished area below ground: 731
Property
Parking
- Total spaces: 3.5
- Parking features: Garage Door Opener, Attached, 3 Car
- Attached garage spaces: 3.5
Features
- Levels: Two
- Stories: 2
- Patio & porch: Deck
Lot
- Size: 0.48 Acres
Details
- Parcel number: BR C1025114
- Zoning: RES
Construction
Type & style
- Home type: SingleFamily
- Architectural style: Colonial
- Property subtype: Single Family Residence
Materials
- Brick, Brick/Stone, Wood Siding
Condition
- 21+ Years
- New construction: No
- Year built: 1993
Utilities & green energy
- Sewer: Public Sewer
- Water: Public
Community & HOA
Community
- Subdivision: Berkshire Hills
HOA
- Has HOA: Yes
- HOA fee: $1,600 annually
Location
- Region: Brookfield
- Municipality: Brookfield
Financial & listing details
- Price per square foot: $214/sqft
- Tax assessed value: $816,000
- Annual tax amount: $9,181
- Date on market: 5/19/2026
- Inclusions: Oven/Range, Refrigerator, Disposal, Dishwasher, Microwave, Bar Refrigerator, Pool Table And Accessories, Pot Rack Above Island, Speakers, Fr Tv And Mount, Freezer, Stools In The Lower Level
- Exclusions: Staging Furniture And Rented Water Softener
Price history
| Date | Event | Price |
|---|---|---|
| 6/15/2026 | Sold | $888,000+2.7%$214/sqft |
Source:  WIREX MLS #1962377 Report a problem WIREX MLS #1962377 Report a problem | ||
| 5/22/2026 | Contingent | $865,000$209/sqft |
Source: WIREX MLS #1962377 Report a problem | ||
| 5/19/2026 | Listed for sale | $865,000+19.3%$209/sqft |
Source: WIREX MLS #1962377 Report a problem | ||
| 6/2/2021 | Sold | $725,000+0.7%$175/sqft |
Source: Public Record Report a problem | ||
| 2/15/2021 | Listed for sale | $719,900+84.6%$174/sqft |
Source: Shorewest Realtors, Inc. #1727173 Report a problem | ||
| 8/7/1996 | Sold | $390,000$94/sqft |
Source: Public Record Report a problem | ||
Public tax history
| Year | Property taxes | Tax assessment |
|---|---|---|
| 2024 | $8,715 -0.2% | $767,900 |
| 2023 | $8,733 -3.7% | $767,900 +23.1% |
| 2022 | $9,068 -5.7% | $623,600 |
| 2021 | $9,615 -3.7% | $623,600 |
| 2020 | $9,984 +3.9% | $623,600 |
| 2019 | $9,606 -16.7% | $623,600 -2.6% |
| 2018 | $11,535 +0.7% | $640,100 |
| 2017 | $11,453 +12.3% | $640,100 |
| 2015 | $10,197 -3.9% | $640,100 |
| 2014 | $10,608 +0.4% | $640,100 |
| 2013 | $10,569 | $640,100 |
| 2012 | -- | $640,100 |
| 2011 | -- | $640,100 |
| 2010 | $10,663 | $640,100 |
| 2009 | -- | $640,100 |
| 2008 | -- | $640,100 |
| 2006 | -- | $640,100 +28.7% |
| 2005 | -- | $497,300 |
| 2004 | -- | $497,300 |
| 2003 | -- | $497,300 |
| 2002 | -- | $497,300 +31.5% |
| 2001 | -- | $378,200 |
| 2000 | -- | $378,200 |
Find assessor info on the county website
Neighborhood: 53045
Nearby homes
- $969,0005 bd5 ba3.8k sqft4665 Hastings Dr, Brookfield, WI 53045Sold

- $1,182,0004 bd4 ba3.8k sqft4735 Hastings Dr, Brookfield, WI 53045Off Market
- $1,178,1005 bd4 ba4k sqft4710 Hastings Dr, Brookfield, WI 53045Off Market
- $1,181,6005 bd6 ba6.1k sqft4645 Hastings Dr, Brookfield, WI 53045Off Market
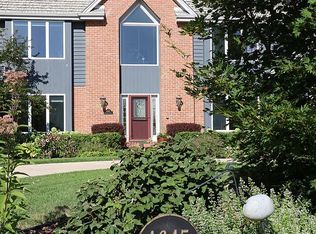
- $1,214,8005 bd6 ba7.4k sqft19155 Eton Ct, Brookfield, WI 53045Off Market
- $1,145,1004 bd5 ba3.9k sqft4740 Hastings Dr, Brookfield, WI 53045Off Market
- $1,002,4005 bd3 ba3.5k sqft4660 Hastings Dr, Brookfield, WI 53045Off Market
- $1,020,1004 bd3 ba3.7k sqft4625 Hastings Dr, Brookfield, WI 53045Off Market
Nearby schools
GreatSchools rating
- 10/10Burleigh Elementary SchoolGrades: PK-5Distance: 2.6 mi
- 9/10Pilgrim Park Middle SchoolGrades: 6-8Distance: 4.4 mi
- 10/10East High SchoolGrades: 9-12Distance: 3.5 mi
Schools provided by the listing agent
- Elementary: Burleigh
- Middle: Pilgrim Park
- High: Brookfield East
- District: Elmbrook
Source: WIREX MLS. This data may not be complete. We recommend contacting the local school district to confirm school assignments for this home.
Get a cash offer in 3 minutes
Find out how much your home could sell for in as little as 3 minutes with a no-obligation cash offer.
Estimated market value
$890,900
Get a cash offer in 3 minutes
Find out how much your home could sell for in as little as 3 minutes with a no-obligation cash offer.
Estimated market value
$890,900
- Wisconsin
- Waukesha County
- Brookfield
- 53045
- 4715 Hasting DRIVE
Nearby cities
Nearby zip codes
Other Brookfield Topics
