Waltz into one of the most beautiful homes within one of the most sought-after neighborhoods in North Merritt Island! Everything about this home stuns with luxury! Beautiful pavers and landscaping showcase the front elevation, with an oversized, 3 car garage to fit your toys! Inside, custom tile flows throughout, with your eyes being drawn to the vast, open living space. The highlight of this room is the MASSIVE island, with beautiful pendant lighting dripping from the 9' ceilings, and elegant quartz countertops, shelving, storage, and bar seating. Need a 4th bedroom for guests? an office? play room? Here, you have options with the sizable flex room, complete with french doors! The primary suite is exactly that... a SUITE with extra large walk-in closet, and magazine worthy bathroom shower and dual vanity, also with quartz. Back yard has PLENTY of room for a pool! The extra touch here is the AMAZING holiday atmosphere in this golf cart community! You have to see this to believe it!
Sold for $590,000
Street View
$590,000
4715 Hebron Dr, Merritt Island, FL 32953
3beds
2,074sqft
Single Family Residence
Built in 2020
9,583 Square Feet Lot
$564,800 Zestimate®
$284/sqft
$2,849 Estimated rent
Home value
$564,800
$537,000 - $593,000
$2,849/mo
Zestimate® history
Owner options
List your home for rent
$2,849/mo
Rent Zestimate®
Find your next renter with Zillow Rental Manager. Plus, with online applications, you can quickly screen prospective tenants – for free.
$2,849/mo
Rent Zestimate®
Refinance and save
$4,504/mo
Est. payment
Refinancing to a lower rate could help reduce your monthly payments and save thousands over the life of the loan.
$4,504/mo
Est. payment
Explore your selling options
Work with a Zillow partner agent
Leverage their expertise and Zillow's premium Showcase listings to get your home seen by more buyers.
Get startedList with your own agent
Get your home in front of millions of buyers by listing it on Zillow.
Learn how to do itSell it yourself
Take full control of how buyers see your home on Zillow by listing For Sale by Owner (FSBO).
List your homeWhat's special
Zillow last checked:
Listing updated:
Listed by:
Eric Shroble 321-626-6717,
Blue Marlin Real Estate
Bought with:
Blue Marlin Real Estate
Source: Space Coast AOR,MLS#: 1025143
Facts & features
Interior
Bedrooms & bathrooms
- Bedrooms: 3
- Bathrooms: 2
- Full bathrooms: 2
Heating
- Central, Electric
Cooling
- Central Air, Electric
Appliances
- Included: Dishwasher, Double Oven, Electric Range
- Laundry: Electric Dryer Hookup, Washer Hookup
Features
- Breakfast Bar, Ceiling Fan(s), Kitchen Island, Open Floorplan, Primary Bathroom - Shower No Tub, Walk-In Closet(s)
- Flooring: Carpet, Tile
- Has fireplace: No
Interior area
- Total interior livable area: 2,074 sqft
Property
Parking
- Total spaces: 3
- Parking features: Attached, Garage
- Attached garage spaces: 3
Features
- Stories: 1
- Patio & porch: Covered, Rear Porch
- Pool features: None
- Fencing: Full,Privacy,Vinyl
Lot
- Size: 9,583 Square Feet
- Features: Cleared, Sprinklers In Front, Sprinklers In Rear
Details
- Additional parcels included: 3020389
- Parcel number: 233635520000j.00007.00
- Special conditions: Standard
Construction
Type & style
- Home type: SingleFamily
- Architectural style: Ranch
- Property subtype: Single Family Residence
Materials
- Block, Concrete, Stucco
- Roof: Shingle
Condition
- Updated/Remodeled
- New construction: No
- Year built: 2020
Utilities & green energy
- Sewer: Public Sewer
- Water: Public
- Utilities for property: Cable Available, Electricity Connected, Sewer Connected, Water Connected
Community & HOA
Community
- Subdivision: Egrets Landing
HOA
- Has HOA: Yes
- Amenities included: Maintenance Grounds
- HOA fee: $428 semi-annually
- HOA name: Leland Management
Location
- Region: Merritt Island
Financial & listing details
- Price per square foot: $284/sqft
- Tax assessed value: $442,920
- Annual tax amount: $3,960
- Date on market: 9/20/2024
- Listing terms: Cash,Conventional,FHA,VA Loan
- Road surface type: Asphalt
Price history
| Date | Event | Price |
|---|---|---|
| 10/31/2024 | Sold | $590,000-1.5%$284/sqft |
Source: Space Coast AOR #1025143 Report a problem | ||
| 10/1/2024 | Pending sale | $599,000$289/sqft |
Source: Space Coast AOR #1025143 Report a problem | ||
| 9/20/2024 | Listed for sale | $599,000+63.9%$289/sqft |
Source: Space Coast AOR #1025143 Report a problem | ||
| 8/28/2020 | Sold | $365,400$176/sqft |
Source: Public Record Report a problem | ||
Public tax history
| Year | Property taxes | Tax assessment |
|---|---|---|
| 2025 | $6,140 +53.7% | $442,920 +40.8% |
| 2024 | $3,996 +0.9% | $314,590 +3% |
| 2023 | $3,961 +6.9% | $305,430 +3% |
| 2022 | $3,704 -4.5% | $296,540 +3% |
| 2021 | $3,879 +267.3% | $287,910 +379.9% |
| 2020 | $1,056 +1563.4% | $60,000 |
| 2019 | $63 | -- |
Find assessor info on the county website
Neighborhood: North Merritt Island
Nearby homes
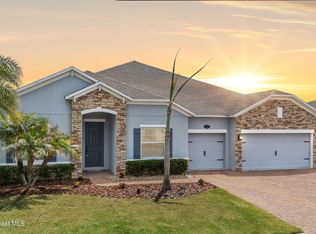
- $723,0004 bd3 ba3.1k sqft4725 Hebron Dr, Merritt Island, FL 32953Sold
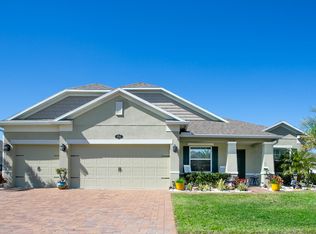
- $675,0004 bd3 ba2.4k sqft4742 Shannock Ave, Merritt Island, FL 32953Sold
- $530,000-- bd-- ba2.2k sqft4732 Shannock Ave, Merritt Island, FL 32953Off Market
- $691,500-- bd-- ba2k sqft4752 Shannock Ave, Merritt Island, FL 32953Off Market
- $780,0005 bd3 ba3.1k sqft4695 Hebron Dr, Merritt Island, FL 32953Sold
- $656,3004 bd3 ba2.4k sqft4735 Hebron Dr, Merritt Island, FL 32953Off Market
- $545,500-- bd-- ba2.2k sqft297 Norwich St, Merritt Island, FL 32953Off Market
- $655,0005 bd3 ba2.4k sqft4710 Hebron Dr, Merritt Island, FL 32953Sold
Nearby schools
GreatSchools rating
- 8/10Lewis Carroll Elementary SchoolGrades: PK-6Distance: 3.3 mi
- 7/10Thomas Jefferson Middle SchoolGrades: 7-8Distance: 7.5 mi
- 5/10Merritt Island High SchoolGrades: PK,9-12Distance: 4.3 mi
Schools provided by the listing agent
- Elementary: Carroll
- Middle: Jefferson
- High: Merritt Island
Source: Space Coast AOR. This data may not be complete. We recommend contacting the local school district to confirm school assignments for this home.
Get a cash offer in 3 minutes
Find out how much your home could sell for in as little as 3 minutes with a no-obligation cash offer.
Estimated market value
$564,800
Get a cash offer in 3 minutes
Find out how much your home could sell for in as little as 3 minutes with a no-obligation cash offer.
Estimated market value
$564,800
