Prime location with a functional layout, low-maintenance living, and truly move-in ready! The light-filled living room features a beautiful brick fireplace. Just off the living area is a spacious bedroom and full bath, ideal for a primary suite or guest space. The updated kitchen offers stone countertops, an undermount sink, modern appliances, fresh paint, and updated lighting, with a large utility room nearby providing plenty of storage.
Upstairs, you’ll find two generously sized bedrooms connected by a shared tub and toilet room, with separate sink vanities for each side. One bedroom includes a large walk-in closet and an updated bath area with dual vanities. A versatile loft at the end of the hall makes a perfect office or home gym. Community amenities include three pools, a creek, greenbelt, and nearby walking trails.
Sold for $205,000
$205,000
4715 Hemlock Ln, Oklahoma City, OK 73162
3beds
1,736sqft
Duplex
Built in 1982
-- sqft lot
$210,500 Zestimate®
$118/sqft
$1,326 Estimated rent
Home value
$210,500
$200,000 - $221,000
$1,326/mo
Zestimate® history
Owner options
List your home for rent
$1,326/mo
Rent Zestimate®
Find your next renter with Zillow Rental Manager. Plus, with online applications, you can quickly screen prospective tenants – for free.
$1,326/mo
Rent Zestimate®
Refinance and save
$1,882/mo
Est. payment
Refinancing to a lower rate could help reduce your monthly payments and save thousands over the life of the loan.
$1,882/mo
Est. payment
Explore your selling options
Work with a Zillow partner agent
Leverage their expertise and Zillow's premium Showcase listings to get your home seen by more buyers.
Get startedList with your own agent
Get your home in front of millions of buyers by listing it on Zillow.
Learn how to do itSell it yourself
Take full control of how buyers see your home on Zillow by listing For Sale by Owner (FSBO).
List your homeWhat's special
Modern appliancesStone countertopsLarge walk-in closetFresh paintBeautiful brick fireplaceSpacious bedroomTwo generously sized bedrooms
Zillow last checked:
Listing updated:
Listed by:
Jacob Floresca 405-818-1561,
MELROSE REALTY LLC
Bought with:
Lenlie Foster, 181102
eXp Realty, LLC
Source: MLSOK/OKCMAR as distributed by MLS GRID,MLS#: 1216061
Facts & features
Interior
Bedrooms & bathrooms
- Bedrooms: 3
- Bathrooms: 2
- Full bathrooms: 2
Heating
- Has Heating (Unspecified Type)
Cooling
- Has cooling: Yes
Features
- Number of fireplaces: 1
- Fireplace features: Gas Log
Interior area
- Total structure area: 1,736
- Total interior livable area: 1,736 sqft
Property
Parking
- Total spaces: 2
- Parking features: Garage
- Garage spaces: 2
Features
- Levels: Two
- Stories: 2
- Patio & porch: Patio
Lot
- Size: 2,225 Square Feet
- Features: Interior Lot
Details
- Parcel number: 4715NONEHemlock73162
- Special conditions: None
Construction
Type & style
- Home type: MultiFamily
- Architectural style: Ranch
- Property subtype: Duplex
- Attached to another structure: Yes
Materials
- Brick & Frame
- Foundation: Slab
- Roof: Composition
Condition
- Year built: 1982
Community & HOA
HOA
- Has HOA: Yes
- Services included: Greenbelt
- HOA fee: $500 annually
Location
- Region: Oklahoma City
Financial & listing details
- Price per square foot: $118/sqft
- Tax assessed value: $171,335
- Annual tax amount: $2,193
- Date on market: 2/26/2026
Price history
| Date | Event | Price |
|---|---|---|
| 5/15/2026 | Sold | $205,000$118/sqft |
Source:  MLSOK/OKCMAR as distributed by MLS GRID #1216061 Report a problem MLSOK/OKCMAR as distributed by MLS GRID #1216061 Report a problem | ||
| 4/9/2026 | Pending sale | $205,000$118/sqft |
Source: MLSOK/OKCMAR as distributed by MLS GRID #1216061 Report a problem | ||
| 3/17/2026 | Price change | $205,000-2.4%$118/sqft |
Source: MLSOK/OKCMAR as distributed by MLS GRID #1216061 Report a problem | ||
| 2/26/2026 | Listed for sale | $210,000+31.3%$121/sqft |
Source: MLSOK/OKCMAR as distributed by MLS GRID #1216061 Report a problem | ||
| 4/26/2022 | Sold | $160,000+36.8%$92/sqft |
Source: Public Record Report a problem | ||
| 4/6/2006 | Sold | $117,000$67/sqft |
Source: Public Record Report a problem | ||
Public tax history
| Year | Property taxes | Tax assessment |
|---|---|---|
| 2025 | $2,193 +2.3% | $18,845 +3% |
| 2024 | $2,143 +4.1% | $18,297 +3% |
| 2023 | $2,059 +53.5% | $17,765 +43.2% |
| 2022 | $1,342 -0.1% | $12,407 |
| 2021 | $1,343 -1.2% | $12,407 |
| 2020 | $1,358 +26.9% | $12,407 |
| 2019 | $1,070 0% | $12,407 0% |
| 2018 | $1,070 -17.2% | $12,408 +0% |
| 2017 | $1,293 | $12,406 0% |
| 2016 | $1,293 -0.1% | $12,407 |
| 2015 | $1,294 -0.4% | $12,407 |
| 2014 | $1,299 | $12,407 |
| 2013 | -- | $12,407 |
| 2012 | -- | $12,407 -3.1% |
| 2011 | -- | $12,802 +0.4% |
| 2010 | -- | $12,747 -1.2% |
| 2009 | -- | $12,907 +5% |
| 2008 | -- | $12,293 +5% |
| 2007 | -- | $11,707 +11.3% |
| 2006 | -- | $10,514 +5% |
| 2005 | -- | $10,013 -88.5% |
| 2004 | $948 | $86,700 +809.2% |
| 2003 | -- | $9,536 +2.7% |
| 2002 | -- | $9,288 |
| 2001 | -- | $9,288 -2% |
| 2000 | -- | $9,477 0% |
| 1999 | -- | $9,480 |
Find assessor info on the county website
Neighborhood: 73162
Nearby homes
- $205,0003 bd2 ba1.7k sqft4717 Hemlock Ln, Oklahoma City, OK 73162Sold

- $137,6002 bd1 ba1.2k sqft4719 Hemlock Ln, Oklahoma City, OK 73162Off Market
- $150,5852 bd2 ba1.1k sqft4711 Hemlock Ln, Oklahoma City, OK 73162Sold
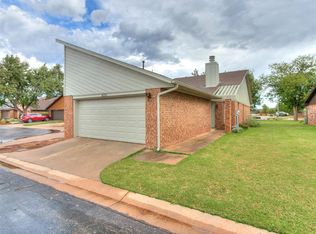
- $1,5502 bd1 ba1.1k sqft4709 Hemlock Ln, Oklahoma City, OK 73162For Rent

- $171,6002 bd2 ba1.3k sqft4721 Hemlock Ln, Oklahoma City, OK 73162Off Market
- $181,7002 bd2 ba1.2k sqft4707 Hemlock Ln, Oklahoma City, OK 73162Off Market
- $203,4003 bd2 ba1.8k sqft4723 Hemlock Ln, Oklahoma City, OK 73162Off Market
- $198,8003 bd2 ba1.6k sqft4705 Hemlock Ln, Oklahoma City, OK 73162Off Market
Nearby schools
GreatSchools rating
- 2/10John Marshall Middle SchoolGrades: 5-8Distance: 1.2 mi
- 1/10John Marshall High SchoolGrades: 9-12Distance: 1.2 mi
- 4/10Quail Creek Elementary SchoolGrades: PK-4Distance: 2.1 mi
Schools provided by the listing agent
- Elementary: Quail Creek ES
- Middle: John Marshall MS
- High: John Marshall HS
Source: MLSOK/OKCMAR as distributed by MLS GRID. This data may not be complete. We recommend contacting the local school district to confirm school assignments for this home.
Get a cash offer in 3 minutes
Find out how much your home could sell for in as little as 3 minutes with a no-obligation cash offer.
Estimated market value
$210,500
Get a cash offer in 3 minutes
Find out how much your home could sell for in as little as 3 minutes with a no-obligation cash offer.
Estimated market value
$210,500
- Oklahoma
- Oklahoma County
- Oklahoma City
- 73162
- 4715 Hemlock Ln
Nearby cities
Nearby neighborhoods
Nearby zip codes
Other Oklahoma City Topics
