HOME, SHOP, and fantastic RURAL setting makes this country home a must see. Move in ready ranch that offers ample living space with 5 bedrooms, 2.5 baths situated on a private 1+ acre of land! The interior of the home if full of natural light with an updated kitchen that includes quartz counters, cherry wood cabinets, soffit/undercabinet lighting, convection oven, pantry, baking center, and so much more! Spacious dining and living area, main floor laundry with ½ bath, 3 main floor bedrooms, and a full jack-n-jill bath with whirlpool tub. The primary bedroom easily fits a king size bed plus you will love the large walk in closet. Newer forced air (propane) and central air plus backup electric baseboard heat in all main floor bedrooms. The lower level has 2 egressed bedrooms - the larger includes a gas fireplace & french doors; great for a multiuse room to fit your personal needs. Updated ¾ bath with in floor heat, family room, plus a large storage/mechanical/laundry room complete the basement area. Additional features include an attached 2-stall garage (insulated), metal roofing, steel siding, newer vinyl windows, generator, and SW water. Outside, you will enjoy quiet country living with south facing views, mature trees (apple, apricot+), a large garden area with established rhubarb & horseradish plus efficient rain collection system. Abundant outdoor storage includes a 24'x30' shed (new roof to be completed 10/23) plus a 1,680 SqFt insulated/heated shop with a ''country store'' front that adds great curb appeal. This 24'x70' shop has 6'' poured concrete floors, floor drain, water spigots, 12' sidewalls, includes hoist and air compressor, 220v for welding, 2 walkthrough doors, and a 10' overhead door. Come enjoy the sights and sounds of rural living along with the convenience of being only 5 minutes from town and a short 15 minutes from Lake Sakakwea!
Sold
Price Unknown
4715 Highway 200, Hazen, ND 58545
5beds
2,680sqft
Single Family Residence
Built in 1982
1.07 Acres Lot
$363,400 Zestimate®
$--/sqft
$2,301 Estimated rent
Home value
$363,400
$313,000 - $418,000
$2,301/mo
Zestimate® history
Owner options
List your home for rent
$2,301/mo
Rent Zestimate®
Find your next renter with Zillow Rental Manager. Plus, with online applications, you can quickly screen prospective tenants – for free.
$2,301/mo
Rent Zestimate®
Refinance and save
Refinancing to a lower rate could help reduce your monthly payments and save thousands over the life of the loan.
Explore your selling options
Work with a Zillow partner agent
Leverage their expertise and Zillow's premium Showcase listings to get your home seen by more buyers.
Get startedList with your own agent
Get your home in front of millions of buyers by listing it on Zillow.
Learn how to do itSell it yourself
Take full control of how buyers see your home on Zillow by listing For Sale by Owner (FSBO).
List your homeWhat's special
Air compressorNewer vinyl windowsNew roofCentral airLarge garden areaMature treesFrench doors
Zillow last checked:
Listing updated:
Listed by:
HEATHER STROMME 701-891-9584,
CENTURY 21 Morrison Realty
Bought with:
HEATHER STROMME, 9027
CENTURY 21 Morrison Realty
Source: Great North MLS,MLS#: 4012083
Facts & features
Interior
Bedrooms & bathrooms
- Bedrooms: 5
- Bathrooms: 3
- Full bathrooms: 1
- 3/4 bathrooms: 1
- 1/2 bathrooms: 1
Bedroom 1
- Level: Main
Bedroom 2
- Level: Main
Bedroom 3
- Level: Main
Bedroom 4
- Level: Basement
Bedroom 5
- Level: Basement
Bathroom 1
- Level: Main
Bathroom 2
- Level: Main
Bathroom 4
- Level: Basement
Dining room
- Level: Main
Family room
- Level: Basement
Kitchen
- Level: Main
Laundry
- Level: Basement
Living room
- Level: Main
Other
- Description: 1/2 Bath
- Level: Main
Heating
- Baseboard, Electric, Forced Air, Propane
Cooling
- Ceiling Fan(s), Central Air
Appliances
- Included: Dishwasher, Dryer, Gas Range, Microwave Hood, Refrigerator, Washer
Features
- Ceiling Fan(s), Main Floor Bedroom, Pantry, Walk-In Closet(s)
- Flooring: Tile, Vinyl, Carpet, Laminate
- Windows: Window Treatments
- Basement: Concrete,Egress Windows,Full
- Number of fireplaces: 1
- Fireplace features: Basement, Propane
Interior area
- Total structure area: 2,680
- Total interior livable area: 2,680 sqft
- Finished area above ground: 1,388
- Finished area below ground: 1,292
Property
Parking
- Total spaces: 2
- Parking features: Detached, Garage Door Opener, Insulated, Lighted, See Remarks, Workbench, Storage, Floor Drain, Double Driveway, Additional Parking, Attached, Concrete
- Attached garage spaces: 2
Features
- Exterior features: Rain Gutters, Private Yard, Rain Barrel/Cistern(s), Other, Garden
- Fencing: None
Lot
- Size: 1.07 Acres
- Dimensions: 1 Acre +/-
- Features: Level, Lot - Owned, Private
Details
- Additional structures: Outbuilding, Workshop, Other
- Parcel number: 03144850718215
Construction
Type & style
- Home type: SingleFamily
- Architectural style: Ranch
- Property subtype: Single Family Residence
Materials
- Steel Siding
- Foundation: Concrete Perimeter
- Roof: Metal
Condition
- New construction: No
- Year built: 1982
Utilities & green energy
- Gas: Propane Tank Owned
- Sewer: Private Sewer, Septic Tank
- Water: Rural Water Membership
- Utilities for property: Trash Pickup - Private, Sewer Connected, Phone Available, Water Connected, Propane, Electricity Connected, Fiber Optic Available
Community & HOA
Community
- Security: Smoke Detector(s)
Location
- Region: Hazen
Financial & listing details
- Tax assessed value: $330,200
- Annual tax amount: $2,398
- Date on market: 3/7/2024
- Electric utility on property: Yes
Price history
| Date | Event | Price |
|---|---|---|
| 10/11/2024 | Sold | -- |
Source: Great North MLS #4012083 Report a problem | ||
| 8/30/2024 | Pending sale | $357,000$133/sqft |
Source: Great North MLS #4012083 Report a problem | ||
| 3/7/2024 | Listed for sale | $357,000-4.8%$133/sqft |
Source: Great North MLS #4012083 Report a problem | ||
| 3/1/2024 | Listing removed | -- |
Source: Great North MLS #4010357 Report a problem | ||
| 10/17/2023 | Listed for sale | $375,000$140/sqft |
Source: Great North MLS #4010357 Report a problem | ||
Public tax history
| Year | Property taxes | Tax assessment |
|---|---|---|
| 2025 | -- | $165,100 +6.9% |
| 2024 | $2,652 +11% | $154,500 +4% |
| 2023 | $2,389 | $148,550 +5% |
| 2022 | -- | $141,450 +0.2% |
| 2021 | -- | $141,150 |
| 2020 | -- | $141,150 |
| 2019 | -- | $141,150 |
| 2018 | -- | $141,150 +8.8% |
| 2017 | -- | $129,700 +5.9% |
| 2016 | -- | $122,500 |
| 2015 | -- | -- |
| 2013 | -- | -- |
| 2011 | -- | -- |
| 2010 | -- | -- |
Find assessor info on the county website
Neighborhood: 58545
Nearby homes
- $432,4004 bd2 ba2.1k sqft4725 Highway 200, Hazen, ND 58545Off Market
- $--5 bd3 ba3.5k sqft4733 Highway 200, Hazen, ND 58545Sold
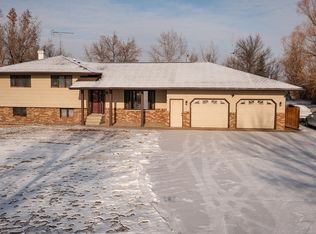
- $319,200-- bd-- ba-- sqft804 47th Ave SW, Hazen, ND 58545Off Market
- $450,900-- bd-- ba-- sqft835 47th Ave SW, Hazen, ND 58545Off Market
- $293,100-- bd-- ba-- sqft836 47th Ave SW, Hazen, ND 58545Off Market
- $--14.95 AcresNear Highway 200, Hazen, ND 58545Off Market
- $256,400-- bd-- ba-- sqft851 47th Ave SW, Hazen, ND 58545Off Market
- $378,800-- bd-- ba-- sqft774 Highway 200 S, Hazen, ND 58545Off Market
Nearby schools
GreatSchools rating
- 7/10Hazen Elementary SchoolGrades: PK-5Distance: 6.1 mi
- 7/10Hazen Middle SchoolGrades: 6-8Distance: 6 mi
- 4/10Hazen High SchoolGrades: 9-12Distance: 6 mi
- North Dakota
- Mercer County
- Hazen
- 58545
- 4715 Highway 200
Nearby cities
Nearby zip codes
Other Hazen Topics
