You'll love this 4-bed 3 1/2 bath 2-story on a quiet cul-de-sac in Urbandale. It starts with great curb appeal including a lush irrigated lawn, mature trees, and an inviting covered front porch. You'll greet your guests in a tiled entry foyer that takes you back to the main living area that includes a marvelous family room, an open dining area, and a wonderful kitchen. The carpeted family room includes a gas fireplace that's flanked with built-ins. A large bank of windows provides plenty of natural light and great views of the backyard. The casual dining area is perfect for all your family meals. it includes a sliding door to a large treated wood deck that's great for grilling and outdoor entertaining. The deck overlooks a level backyard that includes a kid's play set and the yard is enclosed with a wood privacy fence. Back inside, the kitchen features beautiful granite countertops with a tiled backsplash. There's a center island that serves as a breakfast bar. There's a pantry and the stainless steel appliances are included. The main floor also includes a formal dining room, a living room, and a convenient half bath. The laundry room is on this level. It features a soaking sink and the washer and dryer are included. This level also has an exit to the attached 2-car garage and adjacent to the driveway there's a separate concrete parking pad for a third vehicle. You'll find the primary bedroom on the upper level. It's carpeted and it has a tray ceiling, a walk-in closet, and an en-suite bathroom with LVP flooring, dual sinks, a jetted tub, and a step-in shower. There are 3 more nice-sized bedrooms on this level and another full bath. You'll discover more great space on the lower level. There's a large family room and a game room area. There's also space for a non-conforming bedroom and a large unfinished area for storage, workout gear, and more. The location is very convenient to shopping, dining, and entertainment options. You'll also have fast access to Interstate 80 at 86th Street. Don't miss out! Call today to schedule a showing.
Sold for $395,000
$395,000
4715 Hillsdale Dr, Urbandale, IA 50322
4beds
2,148sqft
Residential
Built in 1998
8,625 Square Feet Lot
$409,000 Zestimate®
$184/sqft
$2,537 Estimated rent
Home value
$409,000
$389,000 - $429,000
$2,537/mo
Zestimate® history
Owner options
List your home for rent
$2,537/mo
Rent Zestimate®
Find your next renter with Zillow Rental Manager. Plus, with online applications, you can quickly screen prospective tenants – for free.
$2,537/mo
Rent Zestimate®
Refinance and save
$2,671/mo
Est. payment
Refinancing to a lower rate could help reduce your monthly payments and save thousands over the life of the loan.
$2,671/mo
Est. payment
Explore your selling options
Work with a Zillow partner agent
Leverage their expertise and Zillow's premium Showcase listings to get your home seen by more buyers.
Get startedList with your own agent
Get your home in front of millions of buyers by listing it on Zillow.
Learn how to do itSell it yourself
Take full control of how buyers see your home on Zillow by listing For Sale by Owner (FSBO).
List your homeWhat's special
Gas fireplaceFormal dining roomNon-conforming bedroomGame room areaLarge family roomMature treesConvenient half bath
Facts & features
Interior
Bedrooms & bathrooms
- Bedrooms: 4
- Bathrooms: 4
- Full bathrooms: 3
- 1/2 bathrooms: 1
Heating
- Forced air, Gas
Cooling
- Central
Appliances
- Included: Dishwasher, Dryer, Garbage disposal, Microwave, Range / Oven, Refrigerator, Washer
Features
- 1st Flr Laundry, Carpeting, Smoke Detector, Tile, Shades/Shutters
- Flooring: Tile, Carpet, Hardwood, Linoleum / Vinyl
- Basement: Finished
- Has fireplace: Yes
Interior area
- Total interior livable area: 2,148 sqft
Property
Parking
- Total spaces: 2
- Parking features: Garage - Attached
Features
- Exterior features: Vinyl
Lot
- Size: 8,625 Square Feet
Details
- Parcel number: 31200315315000
Construction
Type & style
- Home type: SingleFamily
- Architectural style: Conventional
- Property subtype: Residential
Materials
- Foundation: Concrete
- Roof: Asphalt
Condition
- Year built: 1998
Utilities & green energy
- Sewer: City
Community & HOA
Location
- Region: Urbandale
Financial & listing details
- Price per square foot: $184/sqft
- Tax assessed value: $426,100
- Annual tax amount: $6,710
Price history
| Date | Event | Price |
|---|---|---|
| 1/16/2026 | Sold | $395,000-1.2%$184/sqft |
Source: Public Record Report a problem | ||
| 11/21/2025 | Pending sale | $399,900$186/sqft |
Source: Owner Report a problem | ||
| 10/14/2025 | Listed for sale | $399,900$186/sqft |
Source: Owner Report a problem | ||
| 10/3/2025 | Pending sale | $399,900$186/sqft |
Source:  DMMLS #727625 Report a problem DMMLS #727625 Report a problem | ||
| 9/25/2025 | Listed for sale | $399,900+37%$186/sqft |
Source: Owner Report a problem | ||
| 5/16/2018 | Sold | $292,000-2.2%$136/sqft |
Source: DMMLS #556816 Report a problem | ||
| 3/19/2018 | Pending sale | $298,500$139/sqft |
Source: Century 21 Signature #556816 Report a problem | ||
| 3/16/2018 | Listed for sale | $298,500+740.8%$139/sqft |
Source: Century 21 Signature #556816 Report a problem | ||
| 8/13/1998 | Sold | $35,500$17/sqft |
Source: Public Record Report a problem | ||
Public tax history
| Year | Property taxes | Tax assessment |
|---|---|---|
| 2025 | $6,710 +5% | $426,100 +8.3% |
| 2024 | $6,390 +9.6% | $393,600 |
| 2023 | $5,832 -10.4% | $393,600 +26.4% |
| 2022 | $6,510 +0.4% | $311,400 +0.8% |
| 2021 | $6,486 +1.6% | $308,900 +5.8% |
| 2020 | $6,384 -3.1% | $292,000 |
| 2019 | $6,588 +16.5% | $292,000 +2.9% |
| 2018 | $5,654 | $283,900 +8.5% |
| 2017 | $5,654 +11.3% | $261,600 +10.7% |
| 2016 | $5,082 | $236,300 |
| 2015 | $5,082 +13.5% | $236,300 +10.1% |
| 2014 | $4,476 | $214,600 |
| 2013 | -- | $214,600 +0.1% |
| 2012 | -- | $214,400 |
| 2011 | -- | $214,400 -9.2% |
| 2010 | -- | $236,200 |
| 2009 | -- | $236,200 |
| 2008 | -- | $236,200 |
| 2007 | -- | $236,200 -1.3% |
| 2006 | -- | $239,200 |
| 2005 | -- | $239,200 +7.7% |
| 2003 | -- | $222,170 +0.8% |
| 2002 | -- | $220,380 |
| 2001 | -- | $220,380 |
Find assessor info on the county website
Neighborhood: 50322
Nearby homes
- $403,8883 bd2 ba1.5k sqft4731 Hillsdale Dr, Urbandale, IA 50322Sold
- $155,600-- bd-- ba-- sqft4719 Hillsdale Dr, Urbandale, IA 50322Off Market
- $412,8004 bd4 ba2.3k sqft4711 Hillsdale Dr, Urbandale, IA 50322Off Market
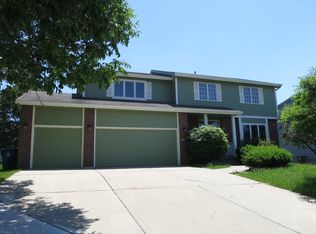
- $451,5004 bd2 ba2.4k sqft4634 91st St, Urbandale, IA 50322Off Market
- $411,3005 bd3 ba2.3k sqft4705 Hillsdale Dr, Urbandale, IA 50322Off Market
- $115,000-- bd-- ba-- sqft4723 Hillsdale Dr, Urbandale, IA 50322Sold
- $429,6004 bd2 ba2.1k sqft4636 91st St, Urbandale, IA 50322Off Market
- $479,1005 bd4 ba2.5k sqft4716 Hillsdale Dr, Urbandale, IA 50322Off Market
Nearby schools
GreatSchools rating
- 5/10Timber Ridge Elementary SchoolGrades: K-5Distance: 1.4 mi
- 8/10Summit Middle SchoolGrades: 6-7Distance: 1.5 mi
- 9/10Johnston Senior High SchoolGrades: 10-12Distance: 2.3 mi
Schools provided by the listing agent
- District: Johnston
Source: The MLS. This data may not be complete. We recommend contacting the local school district to confirm school assignments for this home.


Get pre-qualified for a loan
At Zillow Home Loans, we can pre-qualify you in as little as 5 minutes with no impact to your credit score.An equal housing lender. NMLS #10287.
Sell for more on Zillow
Get a Zillow Showcase℠ listing at no additional cost and you could sell for .
$409,000
2% more
+$8,180
With Zillow Showcase(estimated)
$417,180
- Iowa
- Polk County
- Urbandale
- 50322
- 4715 Hillsdale Dr
Nearby cities
Nearby zip codes
Other Urbandale Topics
