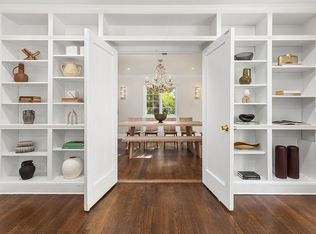
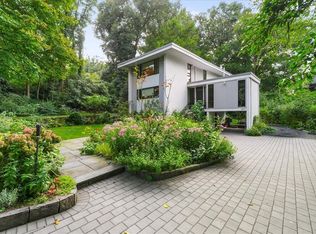
Welcome to Alderbook Mansion, a Gothic Revival English Brick House situated in the Estate section of Riverdale, nestled at the end of a cul-de-sac for the utmost privacy. This stunning move-in-ready home has been lovingly restored, maintaining the original integrity of the architecture while seamlessly blending modern amenities throughout the home. Built c.1858, Alderbrook is the only one of Park Riverdale's early villas to remain as a single-family residence. Alderbrook Mansion was originally built as a summer residence to escape hectic and bustling city, offering a tranquil escape of fresh air and lush gardens. In 1921 Alderbook became the home of the noted sculptor Elie Nadelman, who used the home as his private residence and art studio. The home was held by the Nadelman family until 2007, when it was purchased for only the third time in all of its history, by the present owner. Alderbook Mansion was stunningly renovated and updated. The first floor has an approx. 12ft ceiling height throughout, magnificent millwork and moldings, and an archway where you will find the mesmerizing grand intricately carved wooden staircase. The stately formal Living Room has a wood burning fireplace with custom built in bookshelves surrounded by floor to ceiling windows and doors. The regal Dining Room has a wood burning fireplace, an enormous bay window overlooking mature landscaping, custom butler's pantry. There is a generous size Family Room with original tile artwork and Wood burning fireplace, that flows right to the Kitchen. The renovated, fully custom, top of the line European style contemporary Kitchen, with a spacious poured concrete island, surrounding Ceasarstone countertops, featuring wolf dual fuel ovens, two Miele convention ovens, three large sinks, two dishwashers, extra cabinetry, Eat in area for eight, work desk, and Radiant heat floors. Off the kitchen, there is a huge playroom with lots of windows and skylights allowing for kids to play for hours. Finishing off the first floor, is a large one car garage, a side entry and mudroom with radiant heat floors, and a renovated marble tiled powder room.The second floor offers a 2-story Master Suite with private gym. The Master Bedroom fills with light from an oversized southwest facing bay window, original fireplace, and a sitting area. The Master Bath has luxurious contemporary European fixtures, soaking tub, two vanity sinks, steam shower, extra cabinetry, private windowed stall, and radiant heat floors.The Master Closet is an enormous light filled room with custom detailed millwork, providing space for all your clothing. The Master Suite provides a second story private home gym. Continuing on the second floor, are four more enormous bedrooms each with their own fireplace, lots of windows, and custom built-in closets. Three more full baths, and a windowed laundry room finish off this floor.The third floor comprises of three more large bedrooms, two full baths, access to the private gym, a large open storage area, and windows offering river views overlooking the gardens.Overall, Alderbrook mansion is approx. 7,500 sq. ft. and boasts 8 Bedrooms, 6.5 Baths and 8 fireplaces.The home includes Multi-zone Central a/c, sound system (all throughout main floor and outdoor porch), Sprinkler System, completely rewired electric throughout whole house, all new plumbing, custom millwork, the list goes on and onThe home is conveniently close to transit, Award Winning schools, shopping, restaurants, entertainment & houses of worship, and right across from the world-renowned gardens of Wave Hill. Alderbook Mansion is a commuter's dream come true, only 20 minutes by car or public transportation to Manhattan. This home has it all, charming historic details and modern amenities, with every aspect of this exclusive offering being thoughtfully and meticulously restored raising the bar for the finest living in New York City.
This property is off market, which means it's not currently listed for sale or rent on Zillow. This may be different from what's available on other websites or public sources.